



5 Michael Dr, Olmsted Falls, OH, 44138
About This Home
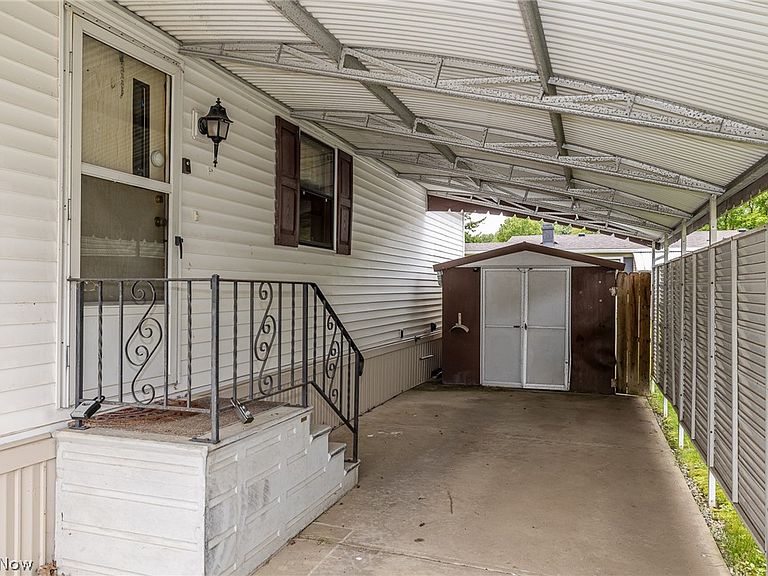
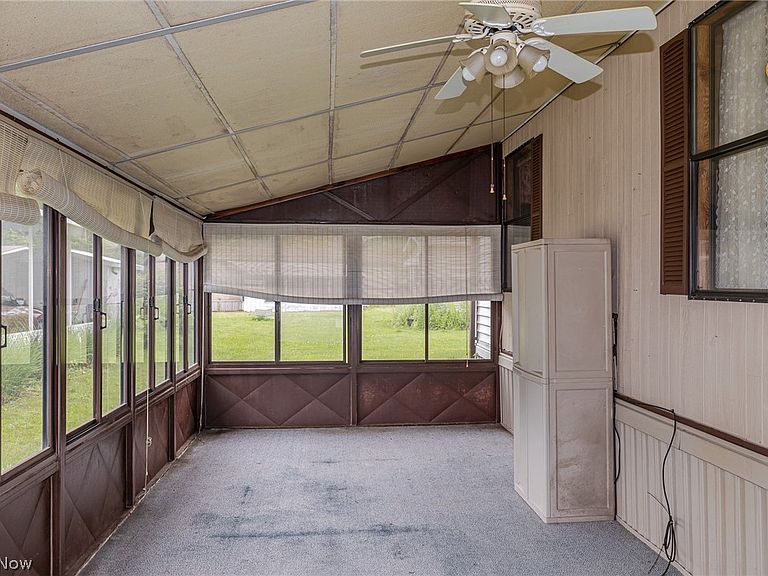
COLUMBIA Park IS A 55 YEAR AND OLDER CONCEPT OF LIVING and is Ohio’s Premier Adult Land Lease Community! Amenities Include: Gated entrance! On site Shopping Plaza! On site Management! Walking Path/Dog Walking Path! Shuffleboard! Bocce Ball! Library! Crafts, and Social Hall! WELCOME HOME to this 1980 Schult Doublewide Manufactured Home offering 1152 sqft. (48 x 24) featuring 3 Bedrooms 1 Full Bath and 1 Half Bath, Formal Living and Dining Rooms, Kitchen and Laundry Room. There is also a Three Season Sunroom (step down) measuring 25 x 10 giving you an additional 250 sqft. of living space. This home is situated on a nice lot in the back of the park allowing you to experience lots of green space. All you have to do is bring your own personal decorating ideas and make this yours. The Commissioner of the Estate is not able to share any ages with us. Olmsted Township and Olmsted Falls are two very quaint communities sharing the same post office and experiencing the exciting downtown where The Grand Pacific Junction is located for your entertainment, shopping and fine dining. Columbia Park is close to highways and all types of shopping.
Getting Around
 Car-Dependent
 Very Limited Transit
 Somewhat Bikeable
Schools
Construction
Condition
- Year built: 1980
Materials
- Roof: Asphalt,Fiberglass
- Construction materials: Vinyl Siding
Type & Style
- Home type: MobileManufactured
- Architectural style: Manufactured Home,Mobile Home,Ranch
- Property subType: Manufactured Home,Single Family Residence
Interior
Appliances
- Appliances included: Dryer,Disposal,Microwave,Range,Refrigerator,Washer
- Laundry features: In Unit
Basement
- Basement: None
Bedroom
- Features: Window Treatments
- Level: First
- Dimensions: 12 x 8
Bedroom
- Features: Window Treatments
- Level: First
- Dimensions: 12 x 10
Bedrooms & Bathrooms
- Bedrooms: 3
- Bathrooms: 2
- Full bathrooms: 1
- 1/2 bathrooms: 1
- Main level bathrooms: 2
- Main level bedrooms: 3
Dining Room
- Level: First
- Dimensions: 9 x 8
Features
- Fireplace features: None
- Finished area above ground: 1,152
Heating & Cooling
- Heating features: Electric,Heat Pump
- Cooling features: Central Air
Interior Area
- Total structure area: 1,152
- Total interior livable area: 1,152 sqft
Kitchen
- Features: Window Treatments
- Level: First
- Dimensions: 10 x 9
Living Room
- Features: Window Treatments
- Level: First
- Dimensions: 17 x 15
Primary Bedroom
- Features: Window Treatments
- Level: First
- Dimensions: 12 x 11
Sunroom
- Features: Window Treatments
- Level: First
- Dimensions: 25 x 10
Property
Accessibility
- Accessibility features: None
Details
- Parcel number: 262111579
- On leased land: Yes
- Lease amount: 809.5
Features
- Levels: One
- Stories: 1
- Patio & porch: Enclosed,Patio,Porch
- Fencing: Privacy
Parking
- Total spaces: 2
- Parking features: Carport,None
- Covered spaces: 2
- Carport: Yes
- Carport spaces: 2