
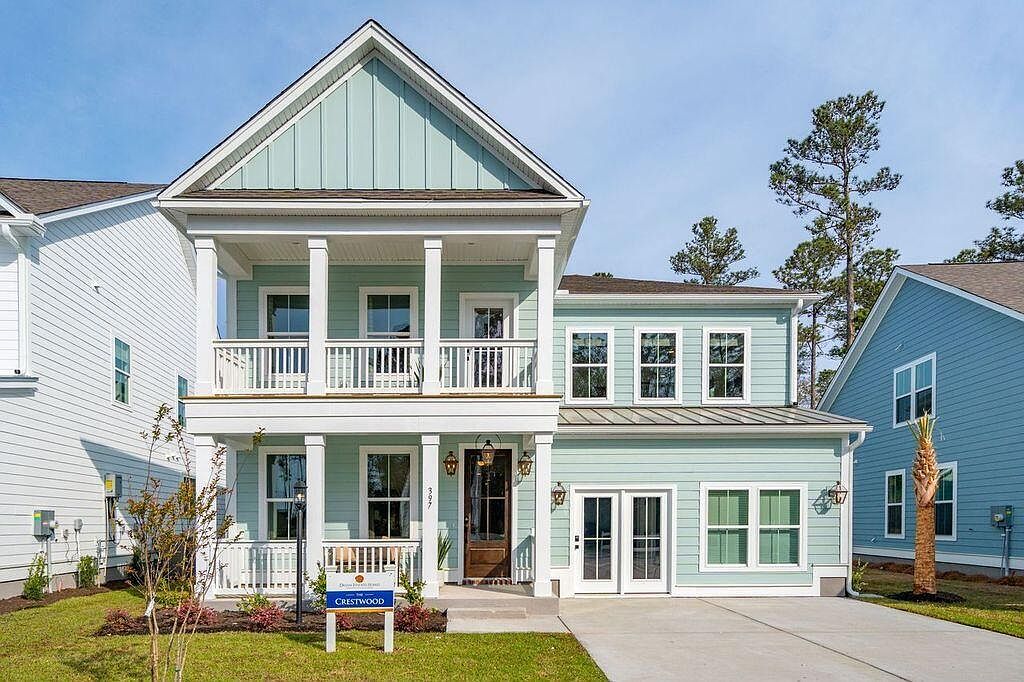


6 Kings River Trl, Hollywood, SC, 29449
About This Home
PROPOSED CONSTRUCTION. Kings River Preserve nestled beneath majestic live oaks and the natural beauty of the Lowcountry. Enjoy serene living just minutes from modern conveniences, shopping, and coastal beaches. Residents can enjoy scenic greenspaces, and a waterside viewing deck. The Crestwood floorplan combines comfort and flexibility in a thoughtfully designed two story home. Featuring 4 bedrooms and 4.5 bathrooms, this home offers a seamless flow for everyday living. Includes 10' ceiling, wood treads on stairs, Craftsman trim package, 36'' gas cooktop w/stainless hood, tile backsplash, quartz countertops w/single bowl farm sink, 42'' upper kit cabinets, free standing tub in primary, LED lighting, fiber cement siding. Guest suite on main level. Large Great Room on first level.
Getting Around
 Car-Dependent
 Very Limited Transit
 Somewhat Bikeable
Schools
Construction
Condition
- Year built: 2026
Materials
- Foundation: Raised
- Roof: Architectural
- Construction materials: Cement Siding
Type & Style
- Home type: SingleFamily
- Architectural style: Craftsman
- Property subType: Single Family Residence
Interior
Appliances
- Laundry features: Electric Dryer Hookup,Washer Hookup,Laundry Room
Bedrooms & Bathrooms
- Bedrooms: 4
- Bathrooms: 5
- Full bathrooms: 4
- 1/2 bathrooms: 1
Features
- Ceiling - Smooth,High Ceilings,Kitchen Island,Walk-In Closet(s),Eat-in Kitchen,Entrance Foyer,In-Law Floorplan,Pantry
- Flooring: Ceramic Tile,Laminate,Luxury Vinyl
- Number of fireplaces: 1
- Fireplace features: Great Room,One
- Fireplace: Yes
Heating & Cooling
- Heating features: Central,Forced Air,Heat Pump,Propane
- Cooling features: Central Air
Interior Area
- Total structure area: 3,788
- Total interior livable area: 3,788 sqft
Property
Features
- Stories: 2
- Patio & porch: Patio,Front Porch
Lot
- Lot size: 0.30 Acres
- Features: 0 - .5 Acre
Parking
- Total spaces: 2
- Parking features: Garage,Garage Door Opener
- Has garage: Yes
- Attached garage spaces: 2
- Covered spaces: 2