



546 Belvedere Ave NE, Warren, OH, 44483
About This Home
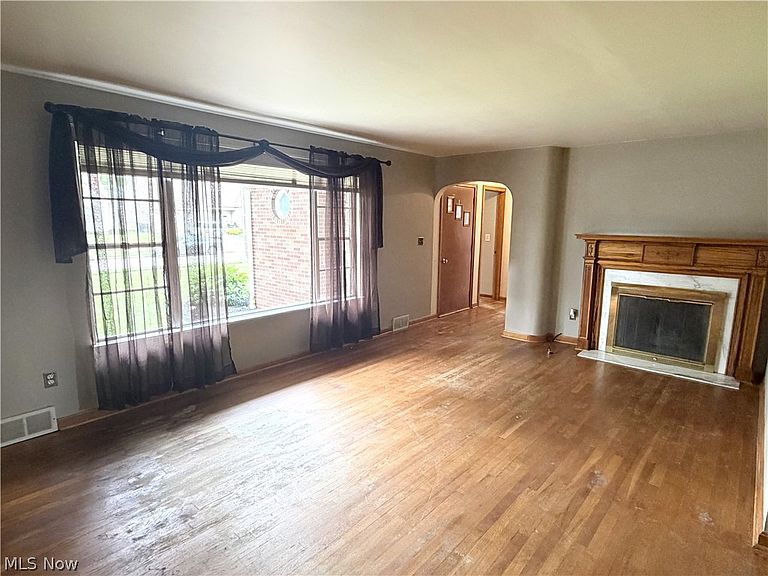
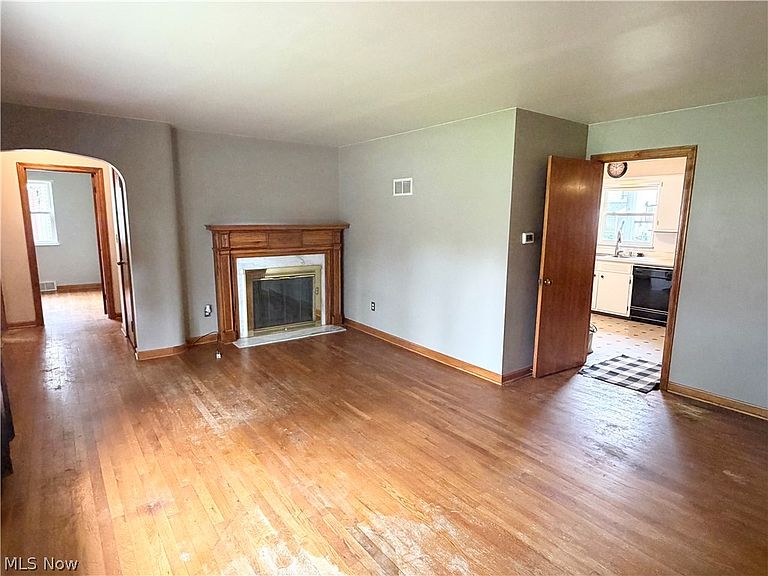
Welcome home to this well-maintained 3-bedroom, 1.5-bath ranch located in desirable NE Warren. Offering a functional layout and plenty of potential, this home features hardwood flooring throughout most of the main level, adding warmth and character. The spacious eat-in kitchen provides ample room for family meals and gatherings, while the inviting living room is highlighted by a cozy gas fireplace. An additional family room offers extra living space for relaxing or entertaining. Several updates have already been completed, including a furnace (approximately 5 years old), roof (approximately 1 year old), and garage door (approximately 1 year old), providing added peace of mind. The unfinished basement features a second fireplace, offering endless possibilities for future finishing or additional recreational space. Step outside to enjoy the covered patio overlooking the fenced backyard?perfect for outdoor dining, pets, or play. Conveniently located near shopping, dining, schools, and major roadways, this solid ranch is ready for its next owner to make it their own.
Getting Around
 Car-Dependent
 Very Limited Transit
 Somewhat Bikeable
Schools
Construction
Condition
- Property condition: Updated/Remodeled
- Year built: 1957
Materials
- Roof: Asphalt,Fiberglass
- Construction materials: Brick
Type & Style
- Home type: SingleFamily
- Architectural style: Ranch
- Property subType: Single Family Residence
Interior
Appliances
- Appliances included: Dryer,Dishwasher,Range,Refrigerator,Washer
- Laundry features: In Basement
Basement
- Has basement: Yes
- Basement: Full
Bedroom
- Level: First
- Dimensions: 13 x 11
Bedroom
- Level: First
- Dimensions: 10 x 8
Bedrooms & Bathrooms
- Bedrooms: 3
- Bathrooms: 2
- Full bathrooms: 1
- 1/2 bathrooms: 1
- Main level bathrooms: 2
- Main level bedrooms: 3
Eat In Kitchen
- Level: First
- Dimensions: 18 x 12
Family Room
- Level: First
- Dimensions: 14 x 10
Features
- Cedar Closet(s),Ceiling Fan(s),Eat-in Kitchen
- Number of fireplaces: 2
- Fireplace features: Basement,Gas,Living Room
- Fireplace: Yes
- Finished area above ground: 1,446
Heating & Cooling
- Heating features: Forced Air,Gas
- Cooling features: Central Air
Interior Area
- Total structure area: 1,446
- Total interior livable area: 1,446 sqft
Living Room
- Level: First
- Dimensions: 19 x 16
Primary Bedroom
- Level: First
- Dimensions: 10 x 13
Property
Details
- Parcel number: 38563300
- Special condition: Estate
Features
- Levels: One
- Stories: 1
- Patio & porch: Rear Porch,Patio
- Fencing: Back Yard,Wood
Lot
- Lot size: 8,712 sqft
- Features: Back Yard,City Lot,Front Yard
Parking
- Total spaces: 1
- Parking features: Attached,Garage Faces Front,Garage
- Has garage: Yes
- Attached garage spaces: 1
- Covered spaces: 1