

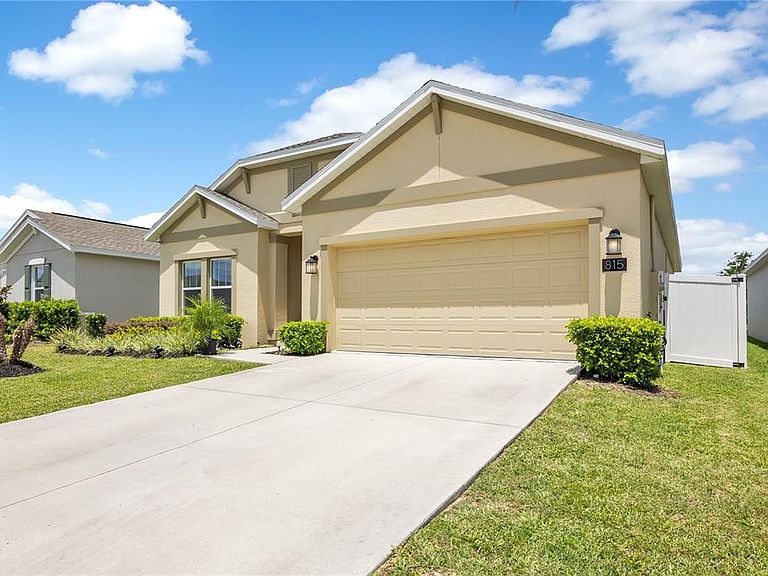


815 KAPI DRIVE, Groveland, FL, 34736
About This Home
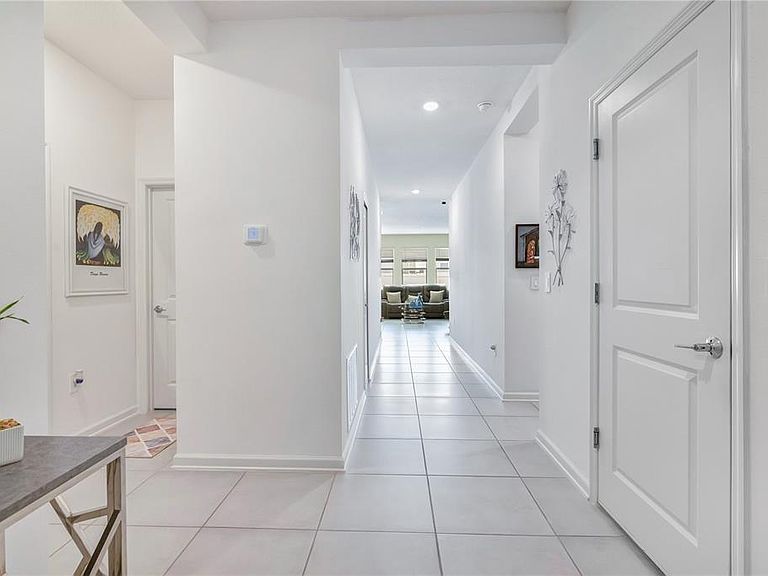
Welcome to this beautifully designed 4-bedroom, 2-bathroom home with a 2-car garage, offering the perfect blend of comfort, style, and functionality. The open-concept floor plan features a spacious kitchen with a large center island overlooking the dining and family rooms, creating an ideal space for everyday living and entertaining. The private owner's suite offers a generous bedroom, a spa-inspired ensuite bath with dual vanities, and a large walk-in closet. Additional bedrooms provide flexibility for family, guests, or a home office. This home includes Lennar's Everything's Included® package, featuring smart home technology such as keyless entry, a video doorbell, and modern home automation. Energy-efficient construction, green building features, upgraded tile flooring, stylish kitchen and bath fixtures, and energy-conscious appliances provide both comfort and long-term savings. Located in the desirable Bellevue at Estates at Cherry Lake, this community offers the perfect balance of peaceful living and everyday convenience. Residents enjoy walking trails, a community park, and picnic areas, while being just minutes from shopping, dining, and local attractions. Conveniently located near Florida's Turnpike, I-4, and other major Central Florida highways, the home provides easy access to Clermont, Orlando, and surrounding areas. Orlando International Airport is approximately 45 minutes away, and the renowned Lakeridge Winery is just a short drive, making this an exceptional place to call home.
Getting Around
 Car-Dependent
 Very Limited Transit
 Somewhat Bikeable
Schools
Construction
Condition
- Year built: 2022
Materials
- Foundation: Block,Concrete Perimeter
- Roof: Shingle
- Construction materials: Block,Concrete
Type & Style
- Home type: SingleFamily
- Property subType: Single Family Residence
Interior
Appliances
- Appliances included: Oven,Cooktop,Dishwasher,Disposal,Dryer,Electric Water Heater,Microwave,Refrigerator,Washer
- Laundry features: Laundry Room
Balcony Porch Lanai
- Level: First
Bedrooms & Bathrooms
- Bedrooms: 4
- Bathrooms: 2
- Full bathrooms: 2
Dining Room
- Level: First
Features
- Eating Space In Kitchen,Open Floorplan,Solid Surface Counters,Solid Wood Cabinets,Thermostat,Walk-In Closet(s)
- Window features: Window Treatments
- Flooring: Carpet,Ceramic Tile
Great Room
- Level: First
Heating & Cooling
- Heating features: Central,Electric
- Cooling features: Central Air
Interior Area
- Total structure area: 1,853
- Total interior livable area: 1,853 sqft
Kitchen
- Level: First
Primary Bedroom
- Features: Walk-In Closet(s)
- Level: First
Property
Details
- Parcel number: 032225040000013000
- Special condition: None
Features
- Levels: One
- Stories: 1
- Exterior features: Irrigation System
Lot
- Lot size: 6,250 sqft
Parking
- Total spaces: 2
- Parking features: Garage - Attached
- Has garage: Yes
- Attached garage spaces: 2
- Covered spaces: 2