


240 Longden Dr, Arroyo Grande, CA, 93420
About This Home
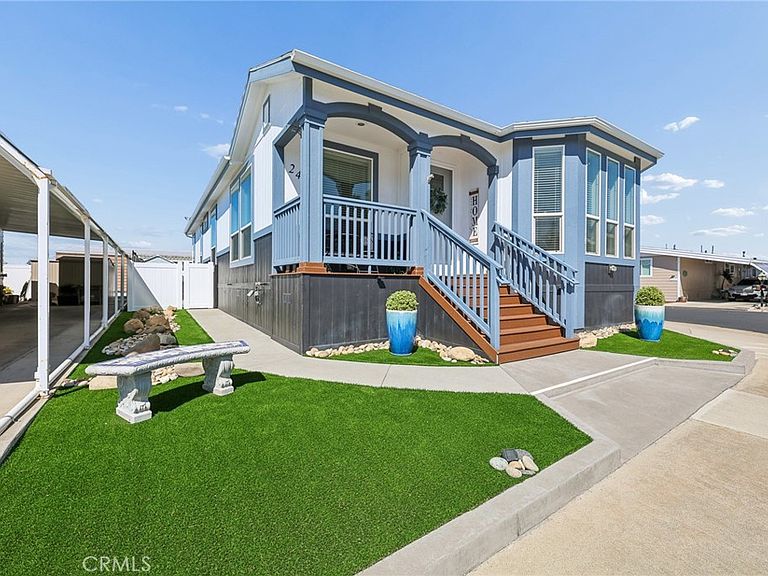
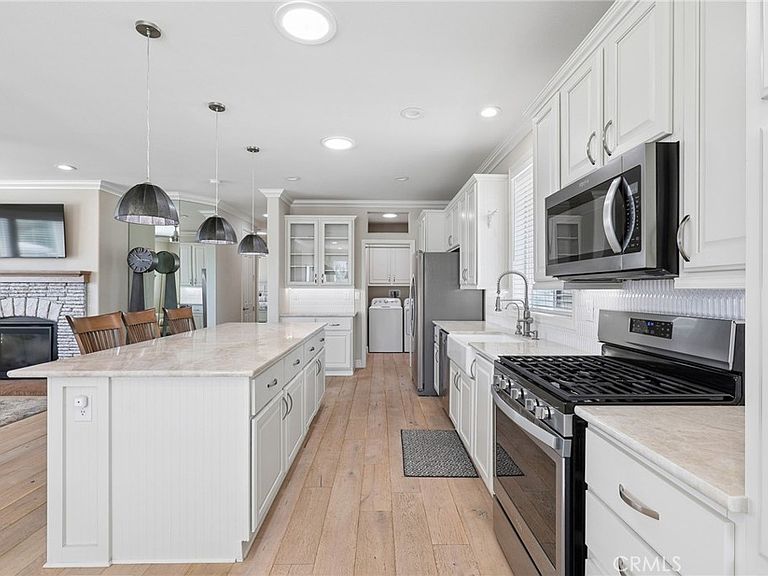
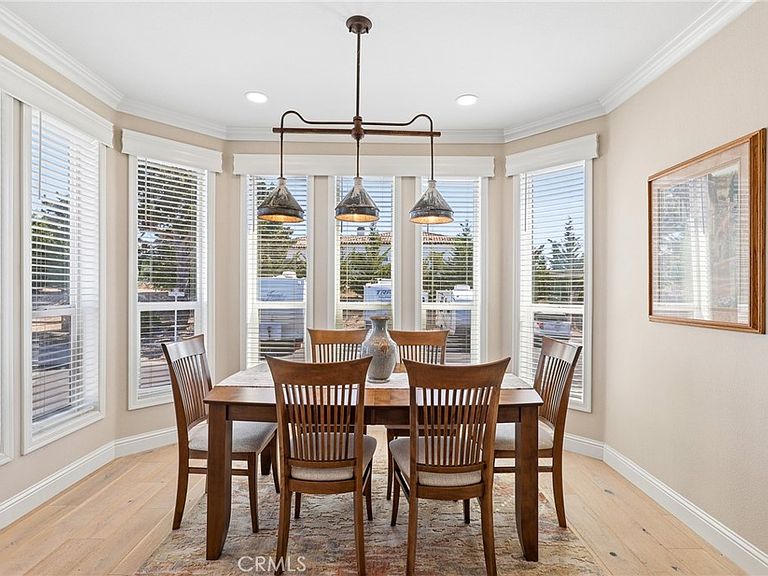
Welcome to Sunrise Terrace- Where Dream Living Begins. Discover the perfect blend of elegance and comfort in this stunning turn-key home nestled within the highly sought-after Sunrise Terrace 55+community. From the moment you step through the door, you'll be captivated by the tasteful designer finishes that make this one-of-a-kind property truly stand out. Spanning 1,600 square feet, this thoughtfully designed three-bedroom, two-bathroom residence offers a spacious open floor plan accentuated by soaring 9-foot ceilings and grand 8-foot doors- creating an airy, light-filled atmosphere throughout. The gourmet kitchen is a chef's delight, featuring stunning quartz countertops with a custom backsplash, a generous walk-in pantry, and stainless steel appliances. Premium upgrades extend throughout the home, including luxury flooring, enhanced insulation, and refined finishes that reflect true quality craftsmanship. Cozy up on cool evenings by the elegant gas fireplace. Retreat to the upgraded primary suite- a true sanctuary- complete with a spa-inspired soaking tub, a beautifully appointed walk-in shower, and an expansive walk-in closet designed with your lifestyle in mind. Step outside to your patio and take in ocean views- the perfect backdrop for your morning coffee or evening sunset. This is more than a home- it's a lifestyle. Move-in ready and meticulously maintained this one won't last long. Schedule your private showing today.
Getting Around
 Car-Dependent
 Very Limited Transit
 Somewhat Bikeable
Schools
Construction
Condition
- Year built: 2021
Type & Style
- Home type: MobileManufactured
- Property subType: Manufactured Home
Interior
Appliances
- Appliances included: Dishwasher,Gas Range,Microwave,Refrigerator,Self Cleaning Oven,Tankless Water Heater
- Laundry features: Electric Dryer Hookup,Gas Dryer Hookup,Inside,Laundry Room
Bedroom
- Features: All Bedrooms Down
Bedroom
- Features: Bedroom on Main Level
Bedrooms & Bathrooms
- Bedrooms: 3
- Bathrooms: 2
- Full bathrooms: 2
Features
- Ceiling Fan(s),Open Floorplan,Pantry,Quartz Counters,All Bedrooms Down,Bedroom on Main Level,Main Level Primary
- Window features: Blinds,Double Pane Windows
- Flooring: Vinyl
Heating
- Heating features: Natural Gas
Interior Area
- Total interior livable area: 1,620 sqft
Kitchen
- Features: Kitchen Island,Kitchen/Family Room Combo,Self-closing Cabinet Doors,Walk-In Pantry
Master Bedroom
- Features: Main Level Primary
Property
Details
- Parcel number: 910006745
- Special condition: Trust
Features
- Levels: Two
- Stories: 2
- Entry location: 1
- Pool features: Community,Fenced,Heated,In Ground,Association
- Fencing: Excellent Condition,Vinyl
- Has view: Yes
- View description: Ocean
- Has water view: Yes
- Water view: Ocean
Lot
- Features: 0-1 Unit/Acre
Parking
- Parking features: Attached Carport
- Carport: Yes