

203 Belmont Park Dr, Canton, GA, 30115
About This Home
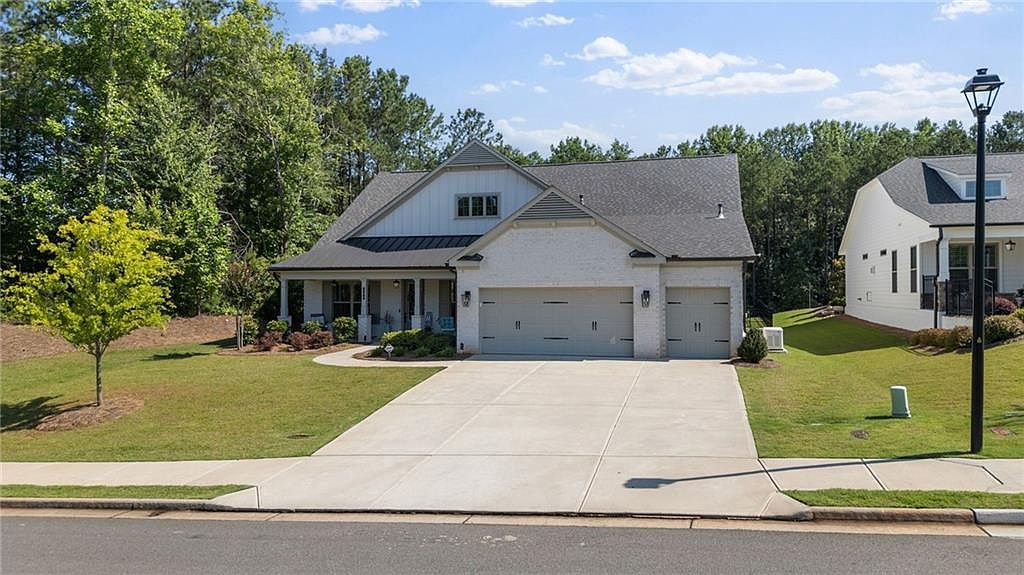
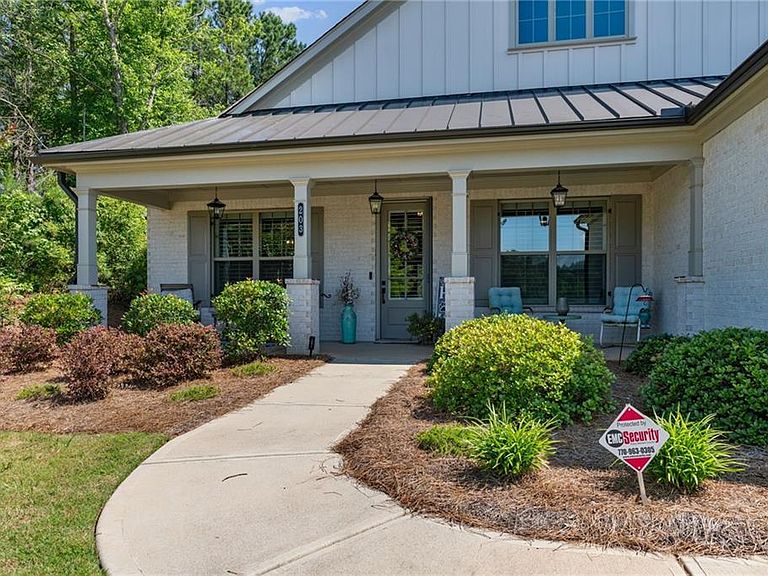
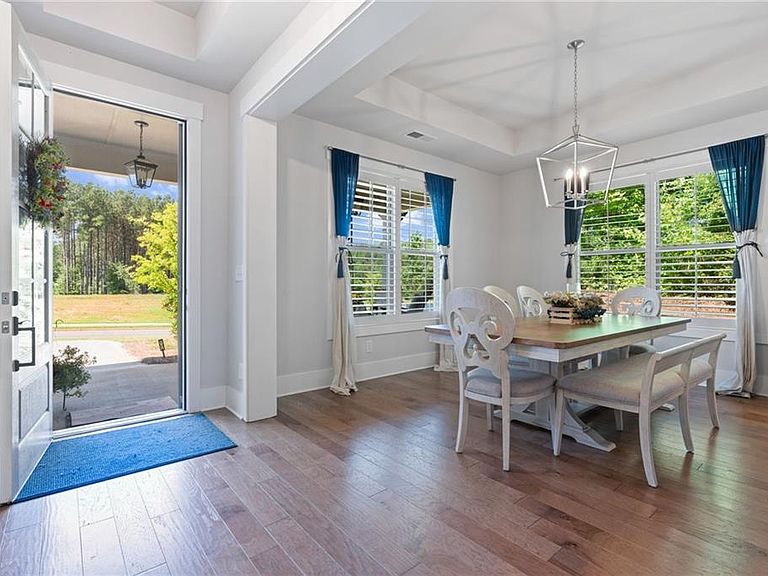
Beautiful 55+ Premiere Upscale Cherokee Community! 2BR w/office 2 1/2 bath, 2632 sq ft, 2 car garage w/golf cart door. Three side brick 1 level home on slab. Why wait up to a year to build and close? Come see this available Tifton C home NOW! This home has it all! The most open and flowing floor plan that you will ever find! This house is priced less than new construction and has MORE than $100,000 in upgrades! Don't be fooled! New construction upgrades cannot compare to what is offered in this home! Custom made Plantation Shutters throughout! Monitored Security system too. Double extended back flagstone porch with a custom-built fireplace. Fenced back yard. All the hard work has been done here! No need for permitting from the county or the HOA! It's all been done for you! Sit in your great room inside with the fireplace on. All hardwoods and ceramic tile! Ceiling fans in bedrooms, great room, office. Garage floor has a Granite Garage finish. Huge storage area with finished plywood flooring in attic above garage. LARGE private lot! Adjacent lot is a private wooded HOA owned preserve lot. The two lots together are 1/2 acre! This is a truly no longer available premium lot! You have it all to yourself!! Along with nature to the rear and nature to the side, you feel as if you have the world with all its wonders and wildlife to yourself! Bring your golf cart as this home also features a golf cart door with an extra 3ft extension to the garage. Drive your golf cart to the resort or walk. It's simply your choice! You've got to see the under-roof back porch with ceiling fans, pergola, fireplace and the privacy that goes with it! Unbelievable! Want to relax at the resort? This home is the closest home to the NEWLY OPENED neighborhood resort, and this community has a Resort-Style Pool, Clubhouse, Health & Fitness Center, Coffee Shop, Cocktail Bar, Gourmet Catering Kitchen, Club & Card Room, Arts & Craft Studio, Community Post Office, Pickle Ball, Bocce Ball, Community Gardens and a Resort Director! This neighborhood has a Canton address but is really located in the south Ball Ground area. It's so private and quiet at night. Only minutes to Cherokee Northside Hospital, Piedmont Jasper Hospital, I-575, GA400, Cumming, Canton, Milton, Alpharetta, Jasper, Ball Ground, Woodstock and Big Canoe. Location cannot be beat! Award winning secured, gated Patrick Malloy community. Seller is listing agent in the State of Georgia ***NOTE*** House has Whole House Generac Generator That Seller is leaving Behind with Full Price OFFER*****
Getting Around
 Car-Dependent
 Very Limited Transit
 Somewhat Bikeable
Schools
Construction
Condition
- Property condition: Resale
- Year built: 2021
Materials
- Foundation: Slab
- Roof: Composition,Copper,Shingle
- Construction materials: Brick 3 Sides,Fiber Cement,HardiPlank Type
Other
- Builder name: Patrick Malloy
Type & Style
- Home type: SingleFamily
- Architectural style: Ranch,Traditional
- Property subType: Single Family Residence,Residential
Interior
Appliances
- Appliances included: Dishwasher,Disposal,Electric Oven,Electric Range,Gas Cooktop,Gas Water Heater,Microwave,Range Hood,Self Cleaning Oven
- Laundry features: Laundry Room,Main Level,Mud Room
Basement
- Basement: None
Bedroom
- Features: Master on Main
Bedrooms & Bathrooms
- Bedrooms: 2
- Bathrooms: 3
- Full bathrooms: 2
- 1/2 bathrooms: 1
- Main level bathrooms: 2
- Main level bedrooms: 2
Dining Room
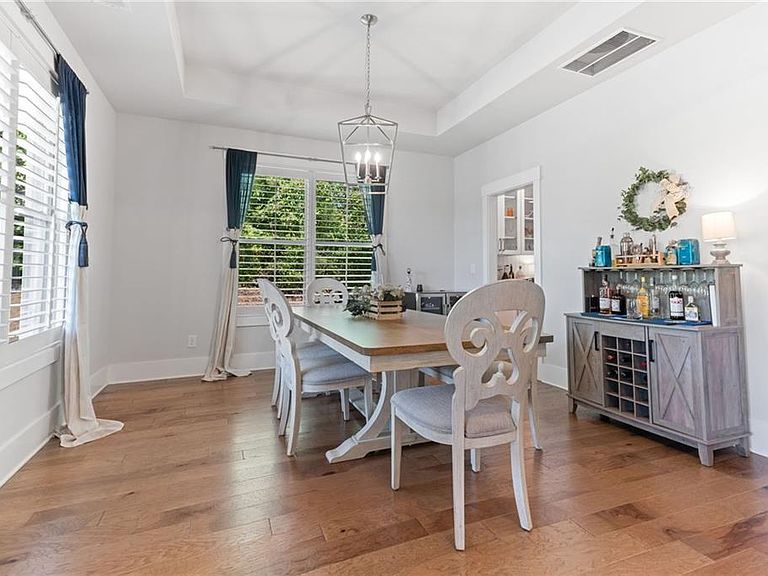
- Features: Butlers Pantry, Separate Dining Room
Features
- Double Vanity,High Ceilings 10 ft Main,High Speed Internet,Recessed Lighting,Tray Ceiling(s),Walk-In Closet(s)
- Window features: Double Pane Windows,Plantation Shutters,Window Treatments
- Flooring: Ceramic Tile,Hardwood
- Number of fireplaces: 2
- Fireplace features: Blower Fan,Factory Built,Family Room,Gas Log,Gas Starter,Great Room
- Fireplace: Yes
- Attic: Pull Down Stairs
- Common walls with other units/homes: No Common Walls
Heating & Cooling
- Heating features: Central,Forced Air,Hot Water,Natural Gas
- Cooling features: Ceiling Fan(s),Central Air,Electric,Zoned
Interior Area
- Total structure area: 2,632
- Total interior livable area: 2,632 sqft
Kitchen
- Features: Breakfast Bar, Breakfast Room, Cabinets White, Kitchen Island, Pantry Walk-In, Solid Surface Counters, View to Family Room
Master Bathroom
- Features: Separate His/Hers, Shower Only
Master Bedroom
- Features: Master on Main
- Level: Master on Main
Property
Accessibility
- Accessibility features: None
Details
- Parcel number: 03N16C 221
- Other equipment: Irrigation Equipment
- Horse amenities: None
Features
- Levels: One
- Stories: 1
- Pool features: None
- Patio & porch: Patio
- Exterior features: Private Yard,Rain Gutters,No Dock
- Spa features: None
- Fencing: Back Yard,Fenced
- Has view: Yes
- View description: Other
- Waterfront features: None
- Waterbody name: None
Lot
- Lot size: 0.28 Acres
- Features: Back Yard,Cleared,Corner Lot,Front Yard,Landscaped,Level
Parking
- Total spaces: 2
- Parking features: Attached,Driveway,Garage,Garage Door Opener,Garage Faces Front,Kitchen Level,Level Driveway
- Has garage: Yes
- Attached garage spaces: 2
- Covered spaces: 2
- Has uncovered spaces: Yes
Climate Risk is Financial Risk
Every home has a financial story beyond the listing price. Below, you’ll see the climate risks that could affect this property — and in Bills & Affordability, how those risks may influence repairs, insurance, utilities, and long-term value.
Biggest Threats for This Home
- Tornado

- Cold Wave

- Hail

- Inland Flooding

- Lightning

- Strong Wind

How This Home’s Risks Compare
FEMA Declared Disasters Across Georgia Counties
Understanding the Costs
Financial advisors generally recommend spending no more than 30% of your gross household income on housing costs. In practice, many households stretch to 35% or beyond — especially in high-cost markets.
Estimated Costs Today
| Monthly | Annual | |
|---|---|---|
| Mortgage | $4,295 | $51,540 |
| Home Insurance * | $279 | $3,348 |
| Property Taxes | $331 | $3,972 |
| Electricity | $255 | $3,068 |
| Total | $5,160 | $61,920 |
Income You'd Need if You Spent...
Georgia FAIR Plan Programs

How Costs Could Change Over Time
Climate risk is quickly impacting all of the major home ownership costs. Adjust the growth rates and percentage of income spent on housing below to see how your housing costs could change over the next 10 years — and what income you'd need to keep up.
Comparing Against the Market
Price Per Sq Ft
vs Other Active Listings
Avg $/sqft
vs Homes Sold Last Month
Median $/sqft
Current Market Trends
Median Price Per Square Foot
The median price per square foot of homes sold in this area each month. Compare this to this listing's price per square foot to gauge whether the home is priced in line with recent sales.
Historicals for This Listing
Zestimate History ($/sqft)
Price History
| Date | Event | Price |
|---|---|---|
| 2026-02-16 | Price change | $849,494 |
| 2025-12-29 | Price change | $813,999 |
| 2025-12-19 | Price change | $814,750 |
| 2025-12-11 | Price change | $815,900 |
| 2025-12-09 | Price change | $799,950 |
| 2025-11-30 | Price change | $829,950 |
| 2025-10-15 | Price change | $843,249 |
| 2025-10-02 | Price change | $845,249 |
| 2025-09-24 | Price change | $847,749 |
| 2025-09-09 | Price change | $875,475 |
| 2025-06-13 | Listed for sale | $889,850 |
| 2022-06-10 | Sold | $707,165 |
| 2022-03-29 | Pending sale | $707,165 |
| 2022-02-28 | Price change | $707,165 |
| 2022-02-22 | Price change | $687,045 |
| 2022-02-14 | Price change | $688,255 |
| 2022-02-08 | Listed for sale | $678,255 |
| 2022-02-08 | Listing removed | $678,255 |
| 2022-02-07 | Price change | $678,255 |
| 2022-01-12 | Price change | $669,980 |
| 2021-12-09 | Listed for sale | $669,075 |
 View on Zillow