



9771 Sunrise Blvd Unit N-12, North Royalton, OH, 44133
About This Home
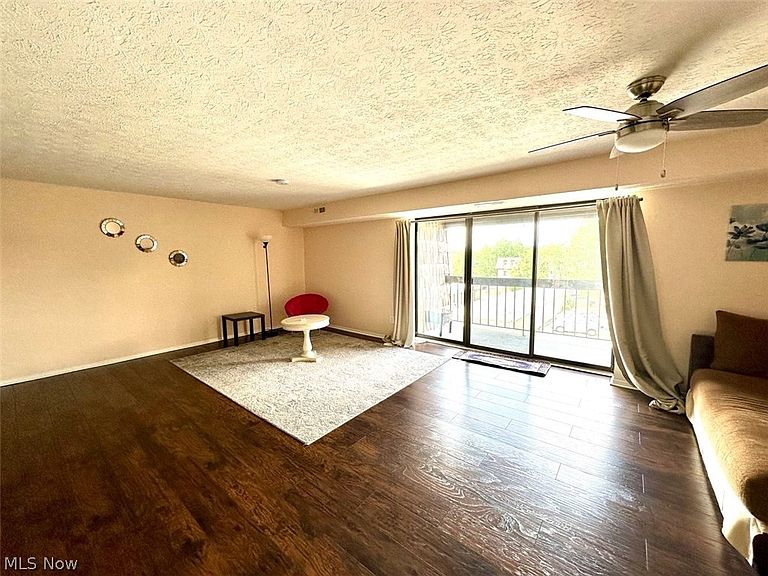
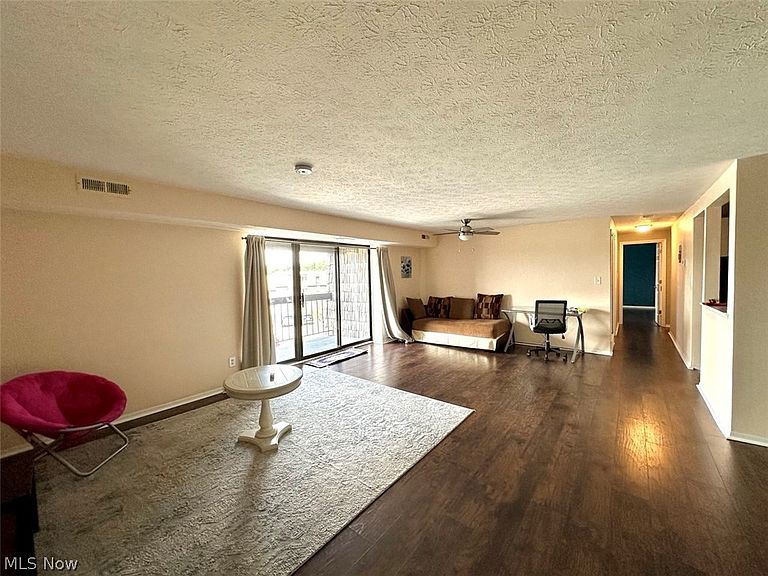
Move-in ready 2-bedroom, 2-bath condominium in the Sunrise Cove community. This well-maintained home features two fully remodeled bathrooms, ceiling-mounted light fixtures throughout, and attractive wood-look laminate flooring in the living areas and bedrooms. A new washer and dryer are included for added convenience. The garage door opener system and motor were replaced in 2025, providing improved reliability and peace of mind. Enjoy low-maintenance condo living with an HOA that includes lawn care, snow removal, maintenance of roads, exterior building maintenance, roof replacement, common-area lighting, trash collection, water and sewer, and access to community amenities including a swimming pool, clubhouse, tennis and basketball courts. This comfortable and updated condo offers a convenient lifestyle with thoughtful improvements throughout.
Getting Around
 Car-Dependent
 Very Limited Transit
 Somewhat Bikeable
Schools
Construction
Condition
- Year built: 1979
Materials
- Roof: Shingle
- Construction materials: Vinyl Siding,Wood Siding
Type & Style
- Home type: Condo
- Architectural style: Traditional
- Property subType: Condominium
Interior
Appliances
- Appliances included: Dishwasher,Microwave,Range,Refrigerator
- Laundry features: In Unit
Bedroom
- Level: Third
- Dimensions: ND x ND
Bedrooms & Bathrooms
- Bedrooms: 2
- Bathrooms: 2
- Full bathrooms: 2
- Main level bathrooms: 2
- Main level bedrooms: 2
Dining Room
- Level: Third
- Dimensions: ND x ND
Family Room
- Level: Third
- Dimensions: ND x ND
Features
- Window features: Double Pane Windows,Insulated Windows
- Finished area above ground: 1,152
Heating & Cooling
- Heating features: Electric,Forced Air
- Cooling features: Central Air
Interior Area
- Total structure area: 1,152
- Total interior livable area: 1,152 sqft
Kitchen
- Level: Third
- Dimensions: ND x ND
Laundry
- Level: Third
- Dimensions: ND x ND
Living Room
- Level: Third
- Dimensions: ND x ND
Primary Bedroom
- Level: Third
- Dimensions: ND x ND
Property
Details
- Parcel number: 48129655
- Special condition: Standard
Features
- Levels: One,Three Or More
- Stories: 3
- Patio & porch: Patio
Parking
- Total spaces: 1
- Parking features: Detached,Garage
- Has garage: Yes
- Attached garage spaces: 1
- Covered spaces: 1