


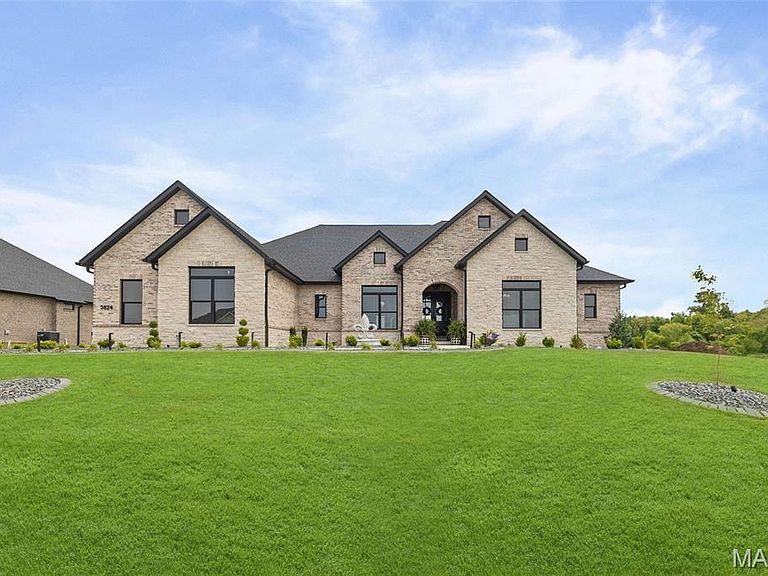

3824 Tanzanite Trl, Edwardsville, IL, 62025
About This Home
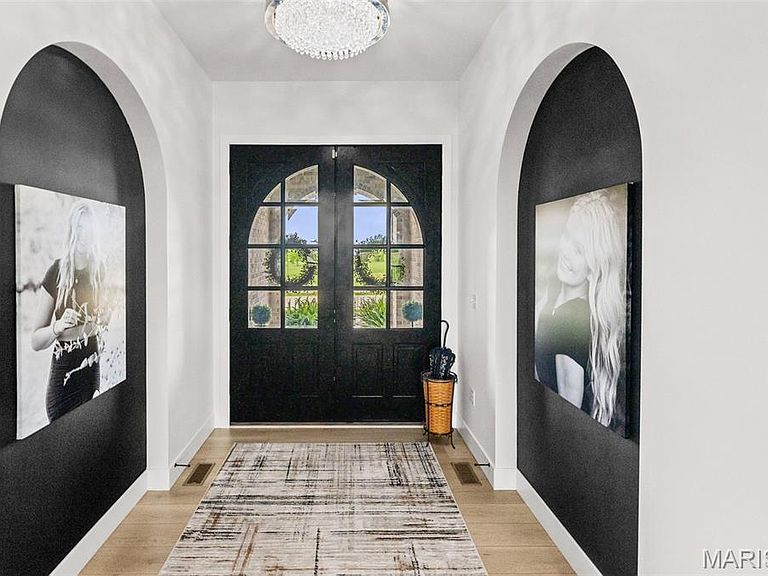
Experience luxury living at its finest in this stunning custom-designed 4-bedroom, 5-bath estate featuring over-the-top craftsmanship and premium upgrades throughout. From the moment you enter, you’ll notice the attention to detail, custom finishes, and thoughtfully designed open-concept layout built for both everyday comfort and entertaining. The dream kitchen is truly the heart of the home, complete with high-end appliances, an oversized island, handmade Amish cabinetry, and a full Butler’s pantry offering exceptional storage and prep space. The spacious primary suite is a private retreat featuring a massive walk-in closet and a spa-inspired bathroom designed for relaxation. The fully finished lower level is built for entertaining with a custom full bar, expansive gathering areas, and endless possibilities for hosting family and friends. Step outside to your private backyard oasis showcasing a heated saltwater pool and outdoor entertainment spaces perfect for summer nights. Car enthusiasts and hobbyists will appreciate the oversized 4-car garage, while the state-of-the-art Control4 sound system provides seamless audio throughout the entire home and outdoor spaces. This one-of-a-kind luxury home combines elegance, comfort, technology, and unmatched craftsmanship — and there is truly so much more to see.
Getting Around
 Car-Dependent
 Very Limited Transit
 Somewhat Bikeable
Schools
Construction
Condition
- Year built: 2025
Materials
- Roof: Architectural Shingle
- Construction materials: Brick,Brick Veneer,Concrete,Stone,Stone Veneer
Other
- Builder name: Spencer Homes
Type & Style
- Home type: SingleFamily
- Architectural style: Contemporary,Modern,Ranch
- Property subType: Single Family Residence
Interior
Appliances
- Appliances included: Stainless Steel Appliance(s),Dishwasher,Disposal,Exhaust Fan,Instant Hot Water,Ice Maker,Microwave,Built-In Gas Oven,Convection Oven,Double Oven,Self Cleaning Oven,Built-In Gas Range,Refrigerator,Water Softener,Bar Fridge
- Laundry features: Main Level,Sink
Basement
- Has basement: Yes
Bathroom
- Features: Floor Covering: Luxury Vinyl Plank
- Level: Main
Bathroom2
- Features: Floor Covering: Ceramic Tile
- Level: Main
Bathroom3
- Features: Floor Covering: Ceramic Tile
- Level: Lower
Bathroom4
- Features: Floor Covering: Ceramic Tile
- Level: Lower
Bedroom
- Features: Floor Covering: Luxury Vinyl Plank
- Level: Main
Bedroom3
- Features: Floor Covering: Luxury Vinyl Plank
- Level: Lower
Bedroom4
- Features: Floor Covering: Luxury Vinyl Plank
- Level: Lower
Bedrooms & Bathrooms
- Bedrooms: 4
- Bathrooms: 5
- Full bathrooms: 4
- 1/2 bathrooms: 1
- Main level bathrooms: 3
- Main level bedrooms: 2
Bonus Room
- Features: Floor Covering: Luxury Vinyl Plank
- Level: Main
Bonus Room
- Features: Floor Covering: Luxury Vinyl Plank
- Level: Lower
Breakfast Room
- Features: Floor Covering: Luxury Vinyl Plank
- Level: Main
Dining Room
- Features: Floor Covering: Luxury Vinyl Plank
- Level: Main
Family Room
- Features: Floor Covering: Luxury Vinyl Plank
- Level: Lower
Features
- Bar,Breakfast Bar,Breakfast Room,Butler Pantry,Ceiling Fan(s),Chandelier,Custom Cabinetry,Double Vanity,Eat-in Kitchen,Entrance Foyer,Granite Counters,High Ceilings,High Speed Internet,Kitchen Island,Open Floorplan,Pantry,Separate Dining,Separate Shower,Sound System,Storage,Vaulted Ceiling(s),Walk-In Closet(s),Walk-In Pantry,Wet Bar
- Door features: Atrium Door(s),French Doors,Pocket Door(s),Sliding Doors
- Flooring: Carpet,Luxury Vinyl,Tile
- Number of fireplaces: 1
- Fireplace features: Gas
- Fireplace: Yes
- Finished area below ground: 2,100
- Finished area above ground: 3,100
Great Room
- Features: Floor Covering: Luxury Vinyl Plank
- Level: Main
Gym
- Features: Floor Covering: Luxury Vinyl Plank
- Level: Lower
Heating & Cooling
- Heating features: Forced Air
- Cooling features: Ceiling Fan(s),Central Air,Zoned
Interior Area
- Total structure area: 5,200
- Total interior livable area: 5,200 sqft
Kitchen
- Features: Floor Covering: Luxury Vinyl Plank
- Level: Main
Laundry
- Features: Floor Covering: Luxury Vinyl Plank
- Level: Main
Primary Bathroom
- Features: Floor Covering: Ceramic Tile
- Level: Main
Primary Bedroom
- Features: Floor Covering: Luxury Vinyl Plank
- Level: Main
Property
Details
- Parcel number: 102161500000050
- Special condition: Standard
Features
- Levels: One
- Private pool: Yes
- Pool features: Electric Heat,Heated,In Ground,Liner,Salt Water
- Patio & porch: Composite,Covered,Deck,Enclosed,Patio,Screened
- Exterior features: Balcony,Fire Pit,Gas Grill,Lighting
Lot
- Lot size: 0.64 Acres
- Features: Back Yard,Front Yard,Landscaped,Sprinklers In Front,Sprinklers In Rear
- Lot size dimensions: 116.73 x 246.56 IRREGULAR
Parking
- Total spaces: 4
- Parking features: Garage - Attached
- Has garage: Yes
- Attached garage spaces: 4
- Covered spaces: 4