


712 Diamond Ave, Lowell, AR, 72745
3beds
4baths
1,757sqft
$375,999
$214price/sqft
$2,393/moest. monthly cost
$95,720/yrincome needed
About This Home
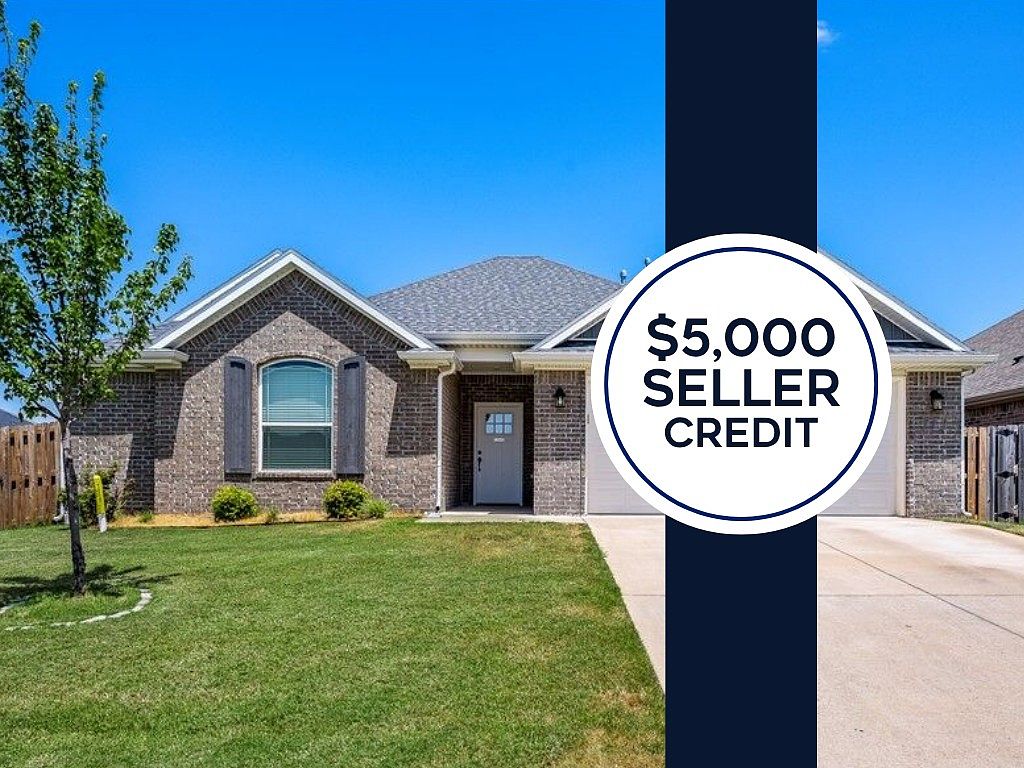
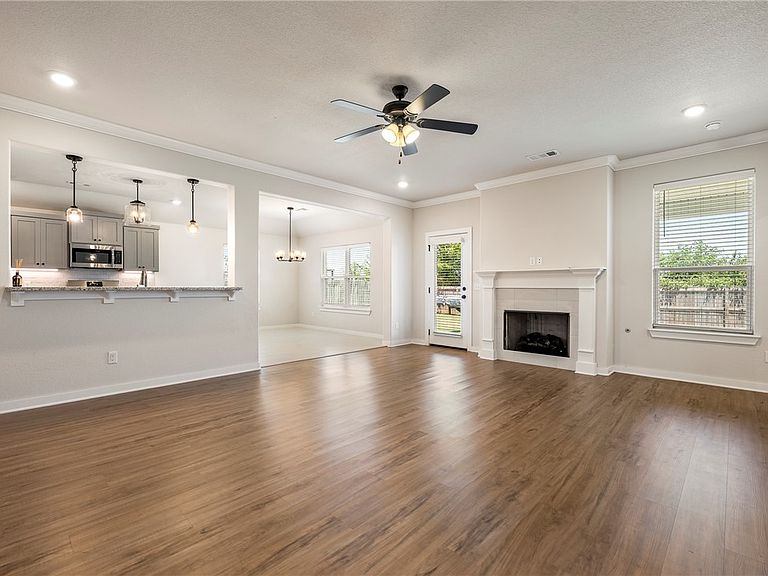
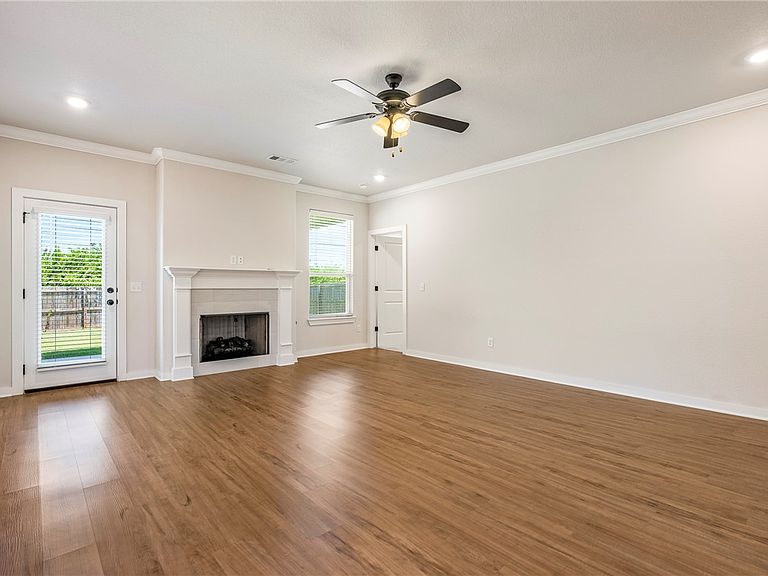
Beautiful full-brick 3-bedroom, 2-bath home in a convenient location with easy access to Highway 265 and I-49, making it simple to get around Northwest Arkansas. Well-maintained and move-in ready, the home features an open floor plan, bright finishes, abundant natural light, and a spacious kitchen with ample storage. The primary suite offers a relaxing retreat with a walk-in shower and large whirlpool tub. With a practical layout and a welcoming feel throughout, this home is ready for its next owners. Schedule your showing today and settle in before the new school year!
Getting Around
2
 Car-Dependent
0
 Very Limited Transit
25
 Somewhat Bikeable
Schools
8/10
8/10
7/10
Construction
Condition
- Year built: 2022
Materials
- Foundation: Slab
- Roof: Asphalt,Shingle
- Construction materials: Brick
Type & Style
- Home type: SingleFamily
- Architectural style: Craftsman,Traditional
- Property subType: Single Family Residence
Interior
Appliances
- Appliances included: Dishwasher,Disposal,Gas Range,Gas Water Heater,Microwave,Plumbed For Ice Maker
- Laundry features: Washer Hookup,Dryer Hookup
Bedrooms & Bathrooms
- Bedrooms: 3
- Bathrooms: 4
- Full bathrooms: 2
- 1/2 bathrooms: 2
Features
- Attic,Ceiling Fan(s),Eat-in Kitchen,Granite Counters,Pantry,Programmable Thermostat,Storage,Walk-In Closet(s),Window Treatments
- Window features: Double Pane Windows,Vinyl,Blinds
- Flooring: Carpet,Tile,Vinyl
- Number of fireplaces: 1
- Fireplace features: Gas Log,Living Room
- Fireplace: Yes
Heating & Cooling
- Heating features: Central,Gas
- Cooling features: Central Air,Electric
Interior Area
- Total structure area: 1,757
- Total interior livable area: 1,757 sqft
Property
Details
- Parcel number: 1204181000
- Zoning description: Residential
- Special condition: None
Features
- Levels: One
- Stories: 1
- Pool features: None
- Patio & porch: Covered,Patio,Porch
- Exterior features: Concrete Driveway
- Fencing: Privacy,Wood
- Waterfront features: None
Lot
- Lot size: 7,840 sqft
- Features: Central Business District,Cleared,City Lot,Landscaped,Level,Subdivision
Parking
- Total spaces: 2
- Parking features: Attached,Garage,Garage Door Opener
- Has garage: Yes
- Covered spaces: 2