

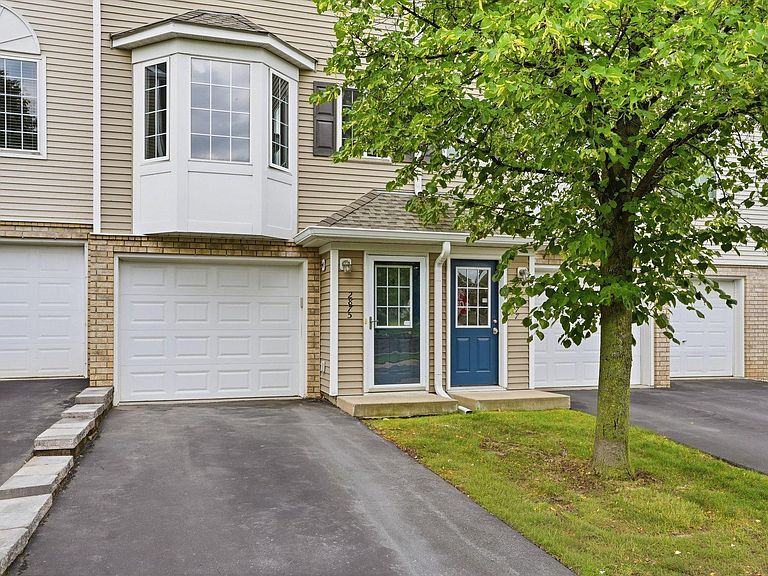


2875 Arboretum Village Trl, Chanhassen, MN, 55317
About This Home
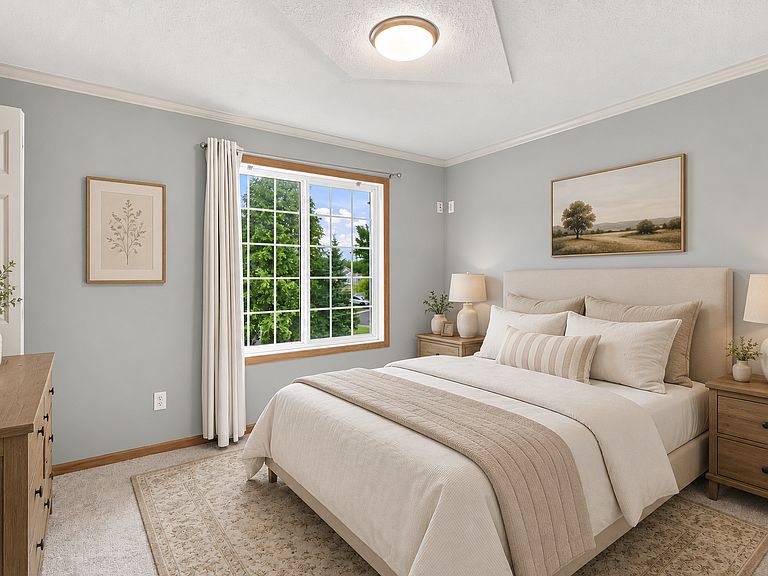
Welcome to 2875 Arboretum Village Trail, a beautifully refreshed 2-bed, 2-bath townhome in the desirable Arboretum Village community. This move-in-ready residence features new carpet and paint throughout, along with updated light fixtures, a new dishwasher, new microwave, and a new washing machine —creating a clean, bright, and modern feel without breaking the bank. The main level offers a bright, functional kitchen, a generous living room, and a relaxing walkout patio perfect for enjoying the outdoors. Upstairs, you'll find convenient upper-level laundry, plus two spacious bedrooms with ample closet space and plenty of natural light. Located in a friendly, low-maintenance HOA, this townhome delivers effortless living in a prime Chanhassen location. Just minutes from Lifetime Fitness, the Minnesota Landscape Arboretum, scenic walking paths, and more—this central spot truly stands out. Reach out to schedule a showing today!
Getting Around
 Car-Dependent
 Very Limited Transit
 Bikeable
Schools
Construction
Condition
- Year built: 2002
Materials
- Roof: Age 8 Years or Less,Asphalt
- Construction materials: Concrete,Frame
Type & Style
- Home type: Townhouse
- Property subType: (TH) Side x Side
Interior
Appliances
- Appliances included: Dishwasher,Dryer,Gas Water Heater,Microwave,Range,Refrigerator,Washer,Water Softener Owned
- Laundry features: Electric Dryer Hookup,Laundry Room,Upper Level,Washer Hookup
Basement
- Has basement: Yes
- Basement: None
Bedroom
- Level: Upper
- Area: 120
- Dimensions: 10 x 12
Bedroom2
- Level: Upper
- Area: 110
- Dimensions: 10 x 11
Bedrooms & Bathrooms
- Bedrooms: 2
- Bathrooms: 2
- Full bathrooms: 1
- 1/2 bathrooms: 1
Features
- Finished area below ground: 0
- Finished area above ground: 942
Heating & Cooling
- Heating features: Forced Air
- Cooling features: Central Air
Informal Dining Room
- Level: Main
- Area: 71.5
- Dimensions: 6.5 x 11
Interior Area
- Total structure area: 942
- Total interior livable area: 942 sqft
Kitchen
- Level: Main
- Area: 76.5
- Dimensions: 8.5 x 9
Laundry
- Level: Upper
- Area: 27.5
- Dimensions: 5 x 5.5
Living Room
- Level: Main
- Area: 180
- Dimensions: 12 x 15
Property
Accessibility
- Accessibility features: None
Details
- Parcel number: 250630220
- Attached to another structure: Yes
- Zoning description: Residential-Single Family
- Foundation area: 465
Features
- Levels: Two
- Stories: 2
- Pool features: None
- Patio & porch: Patio
- Fencing: None
Lot
- Lot size: 435.60 sqft
- Lot size dimensions: Irregular
Parking
- Total spaces: 1
- Parking features: Attached,Concrete,Garage Door Opener,Tuckunder Garage
- Has garage: Yes
- Attached garage spaces: 1
- Covered spaces: 1
- Has uncovered spaces: Yes