


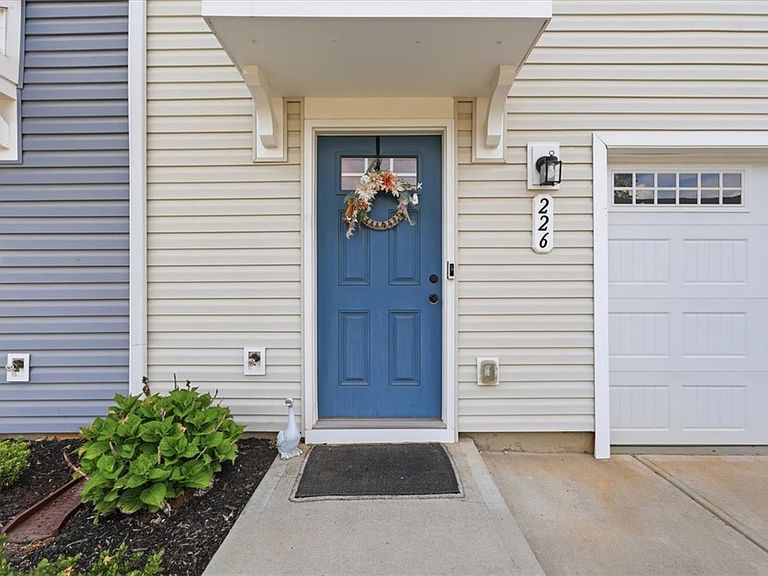
226 Maple Forge Trl, Greenville, SC, 29617
About This Home
Welcome to 226 Maple Forge Trail in Greenville’s August Brook community! A turnkey ready 2021-built, 4-bedroom, 2.5-bath home offering approximately 1,644 square feet of comfortable living space in a safe, family-oriented neighborhood with seller's offering move in assistance! Step inside and you’ll immediately appreciate the bright, open floor plan where the kitchen and living room flow together beautifully — perfect for everyday living, entertaining, movie nights, or keeping everyone connected while meals are being prepared. The home also features excellent heating and air distribution, with balanced comfort throughout the house year-round. One of the owner’s favorite spots is the raised back deck, where you can relax with a cup of coffee, unwind at the end of the day, and enjoy peaceful forest views and beautiful sunsets. It feels like your own little retreat, while still being incredibly close to everything Greenville has to offer. Smart-home features add everyday convenience, including three phone-connected thermostats that allow you to control temperatures easily whether you’re home, away, or on vacation. The garage app also connects to your phone, making it simple to provide access for trusted family, friends, or pet care when needed. Location is a major win here. You’re approximately 12 minutes from downtown Greenville, 10 minutes from Travelers Rest, 2 minutes from Furman University, 9 minutes from Swamp Rabbit Café & Grocery, and just 2 minutes from Swamp Rabbit Trail access. Daily errands are easy too, with Neighborhood Walmart and Publix only about 3 minutes away. This home delivers the best of both worlds: a quiet neighborhood setting with a private-feeling outdoor view, plus quick access to Greenville, Travelers Rest, Furman, shopping, dining, and one of the Upstate’s most loved trail systems. It’s comfortable, connected, and convenient, the kind of home that makes life just a little easier every day.
Getting Around
 Car-Dependent
 Minimal Transit
 Somewhat Bikeable
Schools
Construction
Condition
- Year built: 2021
Materials
- Foundation: Slab
- Roof: Architectural,Shingle
- Construction materials: Vinyl Siding
Type & Style
- Home type: Townhouse
- Architectural style: Traditional
- Property subType: Townhouse
Interior
Appliances
- Appliances included: Dryer,Dishwasher,Electric Oven,Electric Range,Electric Water Heater,Disposal,Ice Maker,Microwave,Refrigerator,Washer
Basement
- Basement: None
Bedroom2
- Level: Upper
- Dimensions: 12x13
Bedroom3
- Level: Upper
- Dimensions: 12x11
Bedroom4
- Level: Main
- Dimensions: 12x13
Bedrooms & Bathrooms
- Bedrooms: 4
- Bathrooms: 3
- Full bathrooms: 2
- 1/2 bathrooms: 1
- Main level bedrooms: 1
Dining Room
- Level: Upper
- Dimensions: 10x11
Features
- Ceiling Fan(s),Smooth Ceilings,Cable TV
- Window features: Tilt-In Windows
- Flooring: Carpet,Luxury Vinyl Plank
Heating & Cooling
- Heating features: Heat Pump
- Cooling features: Central Air,Forced Air
Kitchen
- Level: Upper
- Dimensions: 10x11
Laundry
- Level: Upper
- Dimensions: 3x5
Living Room
- Level: Upper
- Dimensions: 20x11
Master Bedroom
- Level: Upper
- Dimensions: 18x10
Property
Details
- Parcel number: B008.1001025.00
Features
- Levels: Three Or More
- Stories: 3
- Patio & porch: Balcony,Deck
- Exterior features: Balcony,Deck,Fence
- Fencing: Yard Fenced
- Living area range: 1500-1749
Lot
- Features: Outside City Limits,Subdivision
Parking
- Total spaces: 1
- Parking features: Attached,Garage,Driveway
- Has garage: Yes
- Attached garage spaces: 1
- Covered spaces: 1