


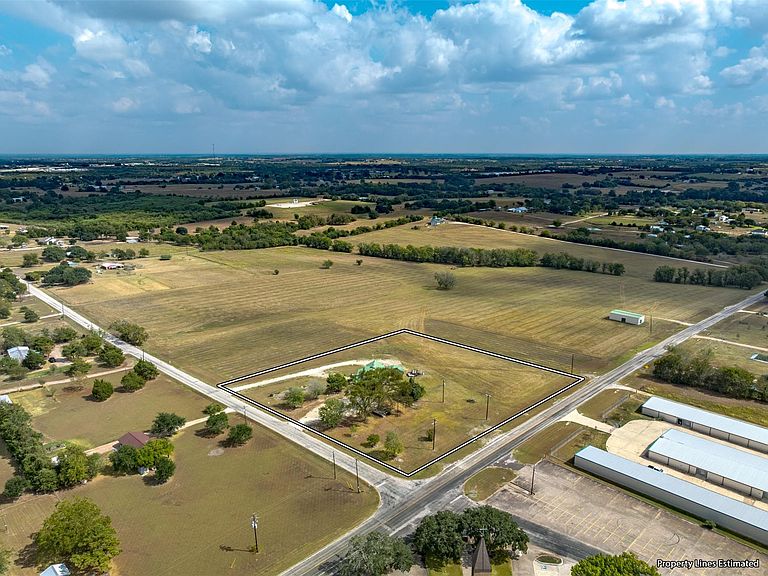


1441 Salem Rd, Brenham, TX, 77833
About This Home
This beautiful unrestricted 3.314-acre property was once home to the award-winning Pleasant Hill Winery and now offers limitless potential for its next chapter. Ideally located just minutes from Brenham’s city limits, the property sits on a prime corner with breathtaking views of Washington County’s rolling hills. Originally built and established in 1996 as Texas’ 27th commercial winery, Pleasant Hill Winery became a local landmark. While it is no longer operating as a winery, the property is ready to continue that legacy or be transformed into something entirely new. The main building offers a flexible layout with two levels of adaptable space. The upper level, which once served as the winery’s tasting room, now features three rooms, two full bathrooms, common area, and a kitchenette. The lower level wine cellar, could easily be converted into a spacious living area, game room, or retail space. Outside, you’ll find a detached carport and plenty of room for entertaining or expansion.
Getting Around
 Car-Dependent
 Very Limited Transit
 Somewhat Bikeable
Schools
Construction
Condition
- Year built: 1996
Materials
- Foundation: Slab
- Construction materials: Wood
Type & Style
- Home type: SingleFamily
- Architectural style: Traditional
- Property subType: Farm
Interior
Appliances
- Appliances included: Wine Refrigerator,Dishwasher
Bedrooms & Bathrooms
- Bathrooms: 2
- Full bathrooms: 2
Features
- 2 Staircases,Balcony,2 Bedrooms Up
- Window features: Window Coverings
- Flooring: Vinyl
Heating & Cooling
- Heating features: Natural Gas
- Cooling features: Electric
Interior Area
- Total structure area: 3,074
- Total interior livable area: 3,074 sqft
Kitchen
- Level: Second
- Area: 104
- Dimensions: 13 x 8
Living Room
- Level: Second
- Area: 130
- Dimensions: 13 x 10
Other
- Level: Second
- Area: 81
- Dimensions: 9 x 9
Other
- Level: Second
- Area: 64
- Dimensions: 8 x 8
Other
- Level: Second
- Area: 266
- Dimensions: 19 x 14
Other
- Level: Second
- Area: 418
- Dimensions: 22 x 19
Other
- Level: First
- Area: 1750
- Dimensions: 50 x 35
Property
Accessibility
- Accessibility features: Accessible Approach with Ramp
Details
- Parcel number: R66460
Features
- Stories: 2
- Topography of land: Level,Rolling
Lot
- Lot size: 3.31 Acres
- Features: Pasture,Cleared,2 Up to 5 Acres
- Lot size dimensions: 380 x 380
Parking
- Total spaces: 4
- Parking features: Attached,Garage,Additional Parking,Boat,Circular Driveway,Converted Garage,Double-Wide Driveway,Extra Driveway,RV Access/Parking,Workshop in Garage,Detached Carport
- Has garage: Yes
- Attached garage spaces: 2
- Covered spaces: 4
- Carport: Yes
- Carport spaces: 2