

2625 Commodore Perry Hwy #B, Wakefield, RI, 02879
About This Home
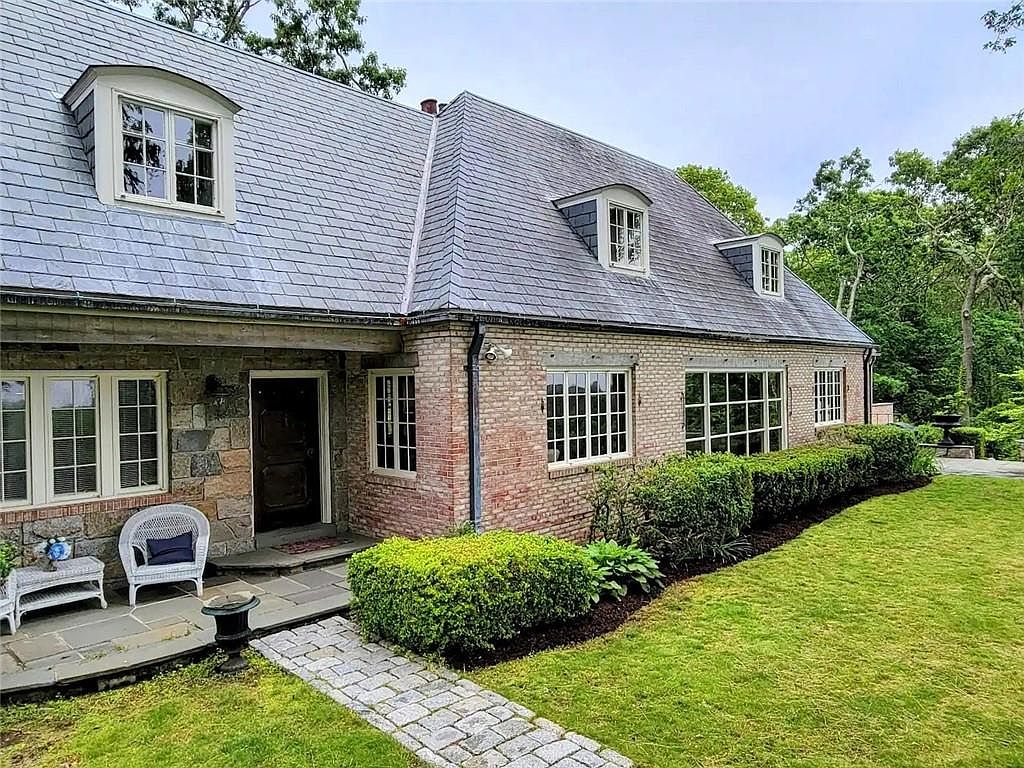
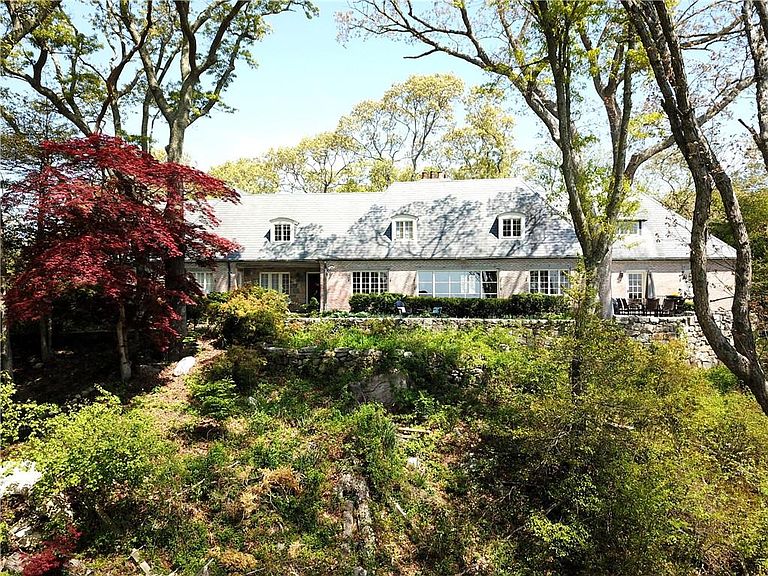
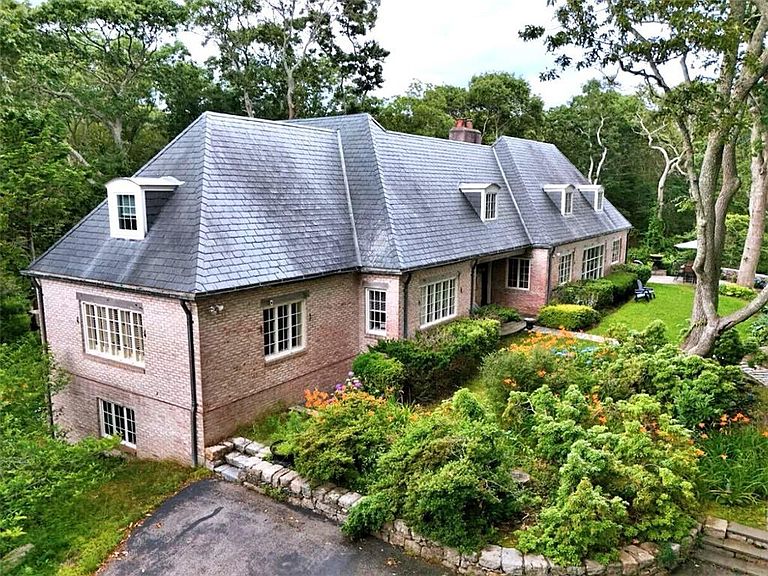
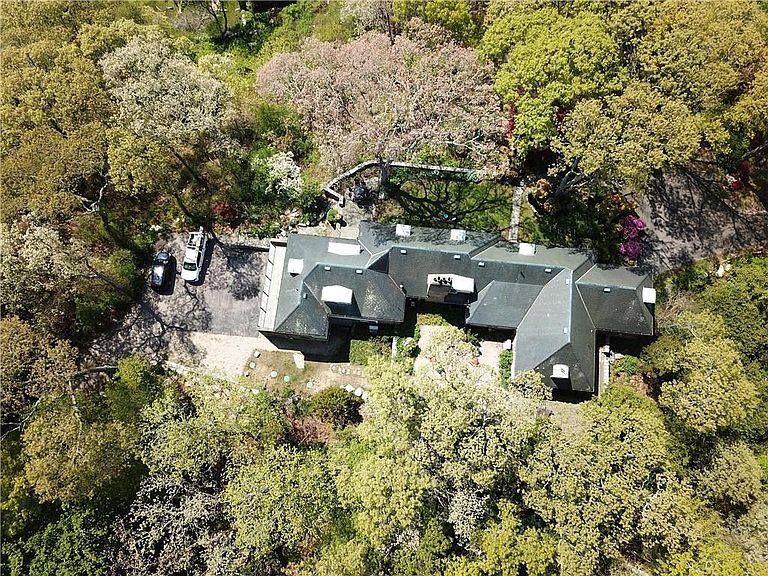
Perched high in Matunuck Hills, this extraordinary coastal estate captures sweeping views of Block Island Sound, Point Judith, and the Atlantic beyond. Set on 2.64 landscaped acres with flowering gardens, stone walls, a Koi pond, and deeded access to pristine Wash Pond, this rare property blends historic elegance with thoughtful modern updates. Built in 1953 for the heiress to the Ballantine Beer fortune and later owned by the University of Rhode Island, the 8-bedroom, 6-bath residence offers more than 9,000 square feet of exceptional living space. Granite and brick construction, a slate roof, oak floors, custom millwork, and stunning stone fireplaces showcase timeless craftsmanship throughout. Designed for entertaining and multigenerational living, the home features a dramatic great room, tavern-style family room, billiards and game rooms, wine tasting cellar, and generous guest accommodations. The private west wing primary suite includes a dressing room, office, and beautiful water views. Recent upgrades include quartz countertops, a top-tier boiler, new air conditioning, new well, and new 8-bedroom septic system. Enjoy sunsets from the south-facing stone patio and expansive mahogany deck, just minutes from beaches, marinas, golf, and renowned restaurants. Only 25 minutes to Newport, 90 minutes to Boston, and accessible to NYC by car or rail. Currently a very successful and profitable rental.
Getting Around
 Car-Dependent
 Very Limited Transit
 Somewhat Bikeable
Schools
Construction
Condition
- Year built: 1953
Materials
- Foundation: Concrete Perimeter
- Construction materials: Paneled,Plaster,Wood Wall(s),Brick
Type & Style
- Home type: SingleFamily
- Architectural style: Colonial,Victorian
- Property subType: Single Family Residence
Interior
Appliances
- Appliances included: Dishwasher,Dryer,Range Hood,Microwave,Oven/Range,Washer
Basement
- Has basement: Yes
- Basement: Full,Interior and Exterior,Partially Finished,Family Room,Laundry,Living Room,Storage Space,Utility,Wine Cellar,Work Shop
Bathroom
- Features: Bath w Tub, Bath w Shower Stall, Bath w Tub & Shower
Bedrooms & Bathrooms
- Bedrooms: 8
- Bathrooms: 6
- Full bathrooms: 5
- 1/2 bathrooms: 1
Features
- Wall (Paneled),Wall (Plaster),Wall (Wood),Stairs,Plumbing (Copper),Plumbing (Mixed),Insulation (Ceiling),Elevator
- Flooring: Ceramic Tile,Hardwood,Laminate,Vinyl,Carpet
- Number of fireplaces: 2
- Fireplace features: Brick,Stone
- Fireplace: Yes
- Attic: Attic Stairs, Attic Storage
- Finished area below ground: 2,202
- Finished area above ground: 7,875
Heating & Cooling
- Heating features: Oil,Forced Water,Zoned
- Cooling features: Central Air
Interior Area
- Total structure area: 7,875
- Total interior livable area: 10,077 sqft
Property
Details
- Other equipment: Cable TV,Elevator
- Foundation area: 6550
Features
- Patio & porch: Porch
- Has view: Yes
- View description: Water
- Has water view: Yes
- Water view: Water
- Waterfront features: Access
Lot
- Lot size: 2.64 Acres
- Features: Wooded
Parking
- Total spaces: 11
- Parking features: Attached,Driveway
- Has garage: Yes
- Attached garage spaces: 3
- Covered spaces: 3
- Has uncovered spaces: Yes