


3228 Castlerock Dr, Burlington, NC, 27215
About This Home
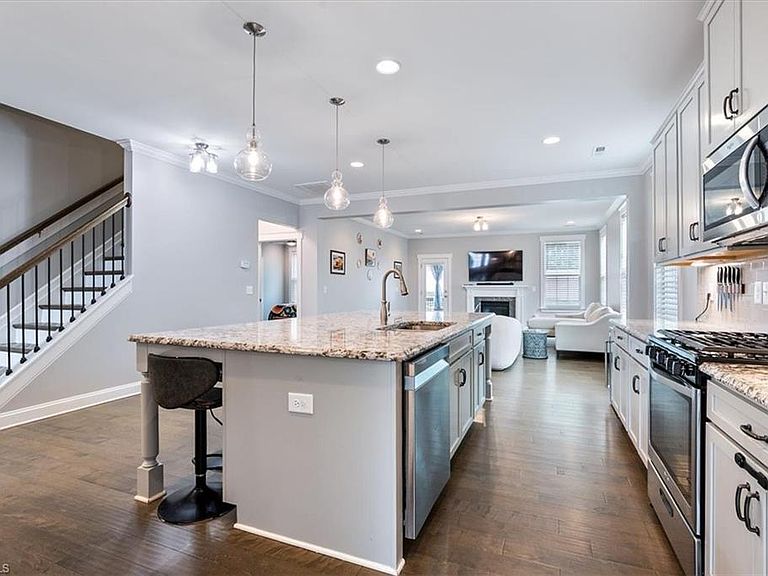
BRAND NEW PRICE AND WHAT A DEAL!!!! Rare Wooded Privacy in Mackintosh! Escape the fishbowl feel of typical subdivision lots with a private backyard oasis backing directly to protected woods. Enjoy morning coffee on the pristine screened porch with premium flooring and custom curtains. Inside, open-concept living and dining feature a cozy gas-log fireplace with built-in blower. Low-maintenance luxury means all the space without weekends mowing—HOA lawn maintenance included! Main-level primary suite plus 5th bedroom ideal for an office or guests. Upstairs, a central loft connects 3 additional bedrooms, including a second ensuite perfect for multigenerational living. Modern upgrades include wired TV mounts with hidden cords, 2 built-in Murphy desks, whole-home integrated internet hub, and in-wall pest control. Privacy, space, smart features & low-maintenance living—all in Mackintosh
Getting Around
 Car-Dependent
 Very Limited Transit
 Somewhat Bikeable
Schools
Construction
Condition
- Year built: 2021
Materials
- Foundation: Slab
- Construction materials: Brick,Vinyl Siding
Type & Style
- Home type: SingleFamily
- Property subType: Stick/Site Built,Residential,Single Family Residence
Interior
Appliances
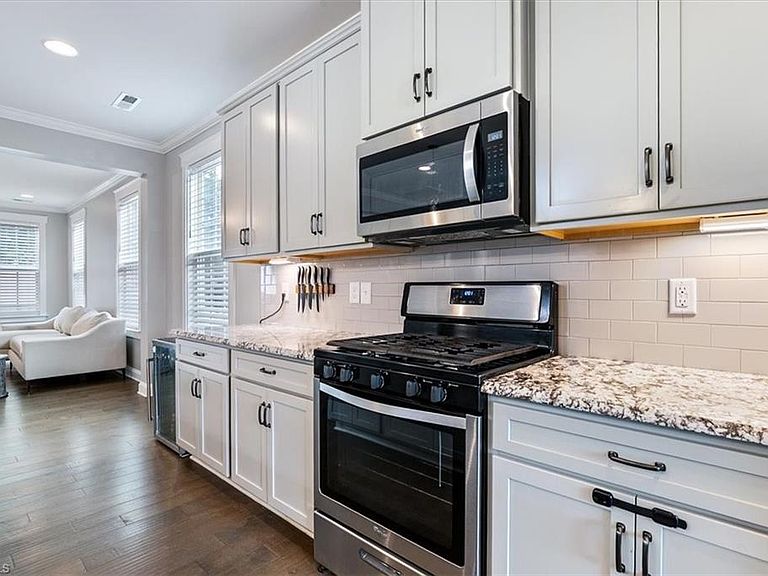
- Appliances included: Microwave,Dishwasher,Range,Gas Water Heater
- Laundry features: Dryer Connection,Washer Hookup
Bedroom2
- Level: Main
Bedroom3
- Level: Second
Bedroom4
- Level: Second
Bedroom5
- Level: Second
Bedrooms & Bathrooms
- Bedrooms: 5
- Bathrooms: 4
- Full bathrooms: 4
- Main level bathrooms: 2
Dining Room
- Level: Main
Features
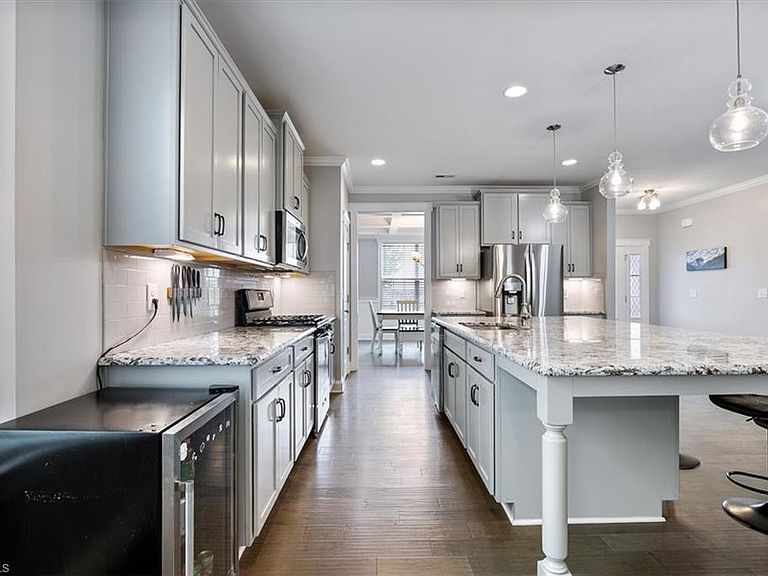
- Ceiling Fan(s),Dead Bolt(s),Kitchen Island,Pantry,Solid Surface Counter
- Flooring: Carpet,Engineered Hardwood,Tile
- Number of fireplaces: 1
- Fireplace features: Gas Log,Living Room
- Fireplace: Yes
- Finished area above ground: 2,918
Heating & Cooling
- Heating features: Forced Air,Zoned,Natural Gas
- Cooling features: Central Air
Interior Area
- Total structure area: 2,918
- Total interior livable area: 2,918 sqft
Kitchen
- Level: Main
Laundry
- Level: Main
Living Room
- Level: Main
Loft
- Level: Second
Master Bedroom
- Level: Main
Property
Details
- Parcel number: 176975
- Zoning: RES
- Special condition: Owner Sale
Features
- Levels: Two
- Stories: 2
- Pool features: None
Lot
- Lot size: 0.18 Acres
Parking
- Total spaces: 2
- Parking features: Driveway,Garage,Attached
- Has garage: Yes
- Attached garage spaces: 2
- Covered spaces: 2
- Has uncovered spaces: Yes