



1308 Patton Creek Dr #1308, Birmingham, AL, 35226
About This Home
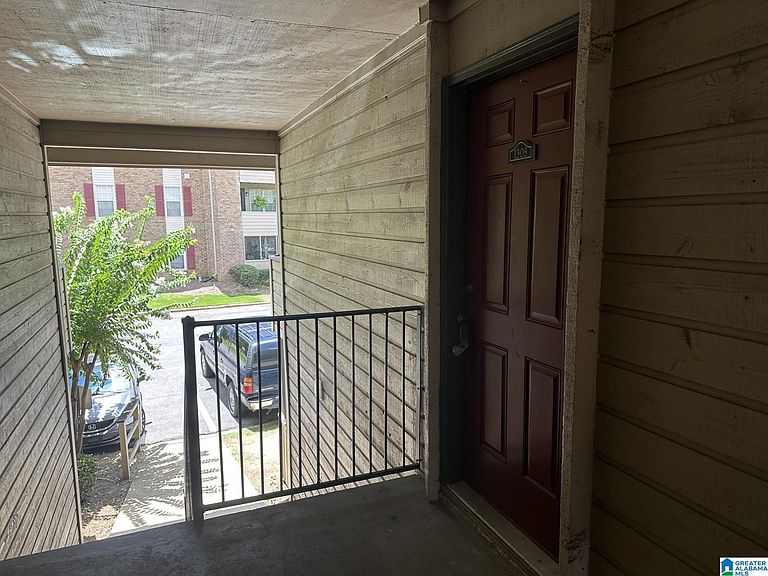
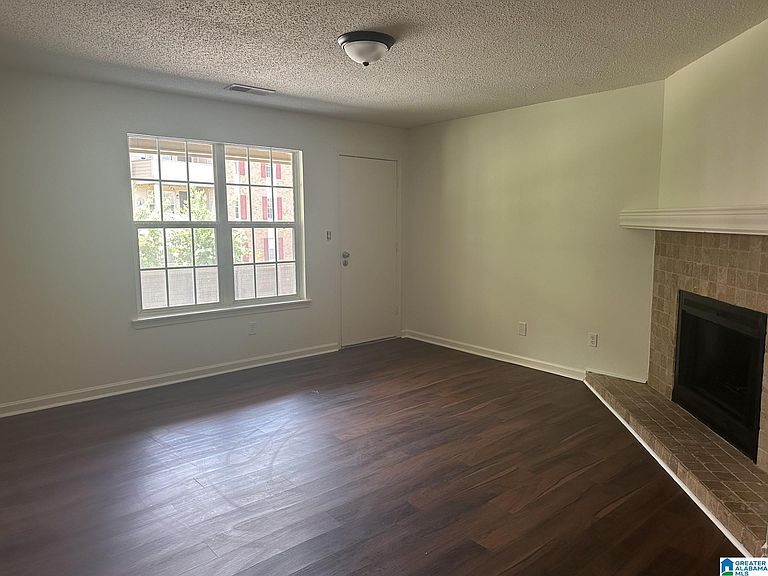
PRICED TO SELL! LOWER THAN 2 BEDROOM CONDOS. CASH OR VA ONLY. Spacious renovated upstairs unit. 3 Bedroom 2 Bath Condo in the heart of Hoover. Close to shopping, dining and zoned for Hoover Schools. NEW PAINT, NEW CARPET, PAINTED CABINETS, NEW BACKSPLASH, NEW APPLIANCES, NEW WATER HEATER and NEW LIGHT FIXTURES are just some of the updates. A cozy woodburning fireplace welcomes you as you step into the inviting living room with access to a covered balcony. The kitchen has white painted cabinets, subway tile backsplash, a pantry, and a large eat in dining area. The Master Bedroom features a large walk-in closet and walk-in shower. There are two more bedrooms with new carpeting and another full bath. Enjoy the Community Club house with 24-hour fitness center, lighted tennis courts and Olympic style pool. Unit has a storage closet. HOA includes, trash, exterior building maintenance including roof, pool, tennis, clubhouse, termite bond, water and sewer
Getting Around
 Car-Dependent
 No Nearby Transit
 Somewhat Bikeable
Schools
Construction
Condition
- Year built: 1970
Materials
- Foundation: Slab
- Construction materials: 3 Sides Brick
Type & Style
- Home type: Condo
- Property subType: Condominium
Interior
Appliances
- Appliances included: Dishwasher,Microwave,Electric Oven,Refrigerator,Electric Water Heater
- Laundry features: Electric Dryer Hookup,Washer Hookup,Main Level,Laundry Closet,Laundry (ROOM),Yes
Basement
- Area: 0
Bathroom1
- Level: First
Bedroom1
- Level: First
Bedroom2
- Level: First
Bedrooms & Bathrooms
- Bedrooms: 3
- Bathrooms: 2
- Full bathrooms: 2
Dining Room
- Level: First
Features
- None,Linen Closet,Separate Shower,Tub/Shower Combo,Walk-In Closet(s)
- Flooring: Carpet,Tile,Vinyl
- Number of fireplaces: 1
- Fireplace features: Tile (FIREPL),Living Room,Wood Burning
- Fireplace: Yes
- Attic: None
- Finished area below ground: 0
- Finished area above ground: 1,414
Heating & Cooling
- Heating features: Central,Electric
- Cooling features: Central Air,Electric
Interior Area
- Total interior livable area: 1,414 sqft
Kitchen
- Features: Laminate Counters,Pantry
- Level: First
Living Room
- Level: First
Master Bathroom
- Level: First
Master Bedroom
- Level: First
Property
Details
- Parcel number: 3900142006100.396
- Special condition: N/A
Features
- Levels: One
- Stories: 1
- Pool features: In Ground,Fenced,Community
- Patio & porch: Covered,Patio,Porch
- Has view: Yes
- View description: None
- Waterfront features: No
Parking
- Parking features: Unassigned,Open
- Has uncovered spaces: Yes