



548 Sweet Birch Park Ln, Black Mountain, NC, 28711
About This Home
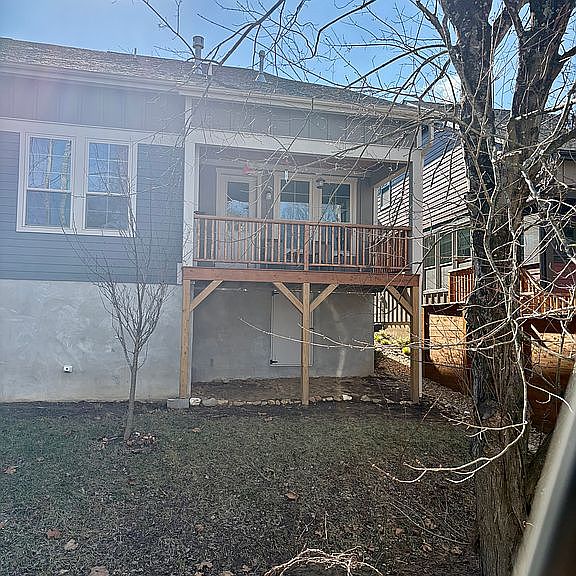
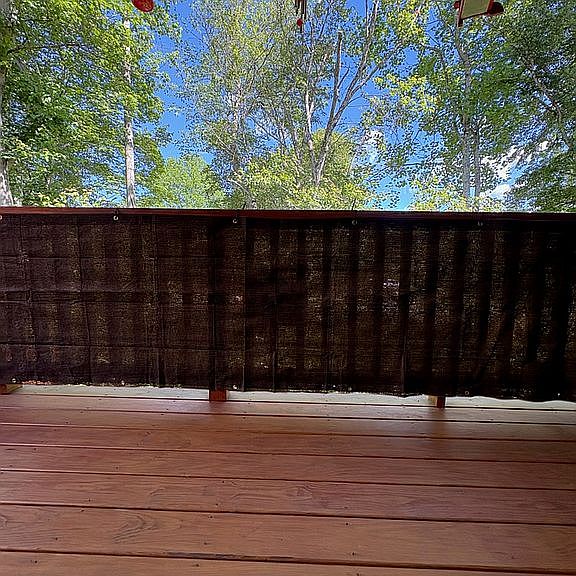
548 Sweet Birch closed in April, 2023. It is not in a flood zone (FEMA documented, look at the ratings as well)) and equally important is it stayed high and dry during Hurricane Helene because of the following construction details: 1)The back is up 9 feet with a one foot step up to get in to the tall encapsulated w/dehumidifier “crawl space”, 2) The downward slope towards the back on the side of the house, 3) The slope of the driveway towards the street, 4) The two step ups to the front porch/door. Even the entry door in the garage has a step up. Also being on the street side means it does not back any hill, so there are no worries about mud/landslide issues. Not one drop of water/mud entered the house. It wasn’t just being fortunate that kept 548 safe during the storm, it was the specific construction details that did it. 548 offers immediate worry free occupancy with a proven track record. This unit has mostly been unoccupied(empty since 8/25 as well), as we have only been here to vacation and it has never been rented. There is a tankless gas water heater and the water was turned off when we left before the storm on 9/6 and turned on 12/1 when we returned for 3 weeks after full water service resumed. The Magnolia floor plan has over 2,200 square feet. All living can be done downstairs as the main bedroom, kitchen, laundry room and an additional half bathroom are all down there. Upstairs there are 2 bedrooms, one which has an additional 12 by 6 area with a barn door, a loft, a 12 by 6 1/2 storage room, and bathroom with a large upgraded tub. Indow custom made noise reducing acoustic window inserts are in all 4 windows facing the street. The upstairs is a perfect separation for family or guests as the loft can be a second family room. Dark wood flooring is everywhere except for carpet in the 2 bedrooms and storage room upstairs and tile in the 2 full bathrooms and laundry. The family room has a vented gas fireplace with floor to ceiling bricks and a cedar mantel. Due to the location of our model and the front windows in the Magnolia model we receive lots of natural sunlight. There is a balcony with winter mountain views and you have the option to add stairs, a fence and trees like our neighbor did. There are many other options you can do if you choose to. The larger front porch of the Magnolia has a nice open view. Sweet Birch Commons is located just off 40. It is 1/2 mile south when you exit and only one mile to town. Ingles market is 1/3 of a mile away and Cheshire Village and the YMCA are also just a few minutes walk away. The $100 monthly HOA includes use of the club house with a pool table, ping pong table, large TV and fireplace and small kitchen. Many social events are held there. There is also a fire pit and grill and lots of outdoor seating. There is a street light in front of this unit which offers great light but doesn’t affect you in the house. We want to be as straight forward as possible so no one’s time is wasted and all information is clear. Please reach out with any questions you may have.
Getting Around
 Car-Dependent
 Very Limited Transit
 Somewhat Bikeable
Schools
Construction
Condition
- Year built: 2023
Materials
- Foundation: Piers
- Roof: Composition
Type & Style
- Home type: Townhouse
Interior
Appliances
- Appliances included: Dishwasher,Dryer,Freezer,Garbage disposal,Microwave,Range / Oven,Refrigerator,Washer
Basement
- Basement: None
Bedrooms & Bathrooms
- Bedrooms: 3
- Bathrooms: 3
- Full bathrooms: 2
- 1/2 bathrooms: 1
Features
- Flooring: Tile,Carpet,Hardwood
- Fireplace: Yes
Heating & Cooling
- Heating features: Other,Gas
- Cooling features: Central
Interior Area
- Total interior livable area: 2,241 sqft
Property
Details
- Parcel number: 061911806300000
Features
- Exterior features: Stone,Cement / Concrete
Lot
- Lot size: 3,484 sqft
Parking
- Total spaces: 4
- Parking features: Garage - Attached
Climate Risk is Financial Risk
Every home has a financial story beyond the listing price. Below, you’ll see the climate risks that could affect this property — and in Bills & Affordability, how those risks may influence repairs, insurance, utilities, and long-term value.
Biggest Threats for This Home
- Cold Wave

- Inland Flooding

- Ice Storm

- Landslide

- Lightning

How This Home’s Risks Compare
FEMA Declared Disasters in Buncombe County and North Carolina
Understanding the Costs
Financial advisors generally recommend spending no more than 30% of your gross household income on housing costs. In practice, many households stretch to 35% or beyond — especially in high-cost markets.
Estimated Costs Today
| Monthly | Annual | |
|---|---|---|
| Mortgage | $2,705 | $32,460 |
| Home Insurance * | $148 | $1,776 |
| Property Taxes | $398 | $4,776 |
| Electricity | $208 | $2,504 |
| Total | $3,459 | $41,508 |
Income You'd Need if You Spent...
North Carolina FAIR Plan Programs



How Costs Could Change Over Time
Climate risk is quickly impacting all of the major home ownership costs. Adjust the growth rates and percentage of income spent on housing below to see how your housing costs could change over the next 10 years — and what income you'd need to keep up.
Comparing Against the Market
Price Per Sq Ft
vs Other Active Listings
Avg $/sqft
vs Homes Sold Last Month
Median $/sqft
Current Market Trends
Median Price Per Square Foot
The median price per square foot of homes sold in this area each month. Compare this to this listing's price per square foot to gauge whether the home is priced in line with recent sales.
Historicals for This Listing
Zestimate History ($/sqft)
Price History
| Date | Event | Price |
|---|---|---|
| 2026-05-13 | Price change | $535,000 |
| 2026-04-23 | Price change | $549,000 |
| 2026-03-21 | Listed for sale | $559,000 |
| 2026-02-15 | Listing removed | -- |
| 2025-11-26 | Price change | $570,000 |
| 2025-10-16 | Price change | $575,000 |
| 2025-09-04 | Listed for sale | $585,000 |
| 2025-08-24 | Listing removed | -- |
| 2025-07-15 | Pending sale | $585,000 |
| 2025-06-02 | Listed for sale | $585,000 |
| 2025-04-21 | Listing removed | -- |
| 2025-03-31 | Price change | $599,900 |
| 2025-02-13 | Price change | $613,000 |
| 2025-02-06 | Price change | $609,000 |
| 2025-01-23 | Listed for sale | $599,900 |
| 2023-04-18 | Sold | $562,286 |
| 2023-02-08 | Pending sale | $562,286 |
| 2023-02-07 | Listing removed | -- |
| 2022-02-28 | Pending sale | $534,900 |
| 2022-02-18 | Price change | $534,900 |
| 2021-12-03 | Pending sale | $498,900 |
 View on Zillow