


8 CHAPEL HILL CIR BLDDG M UNIT #8, San Antonio, TX, 78240
About This Home
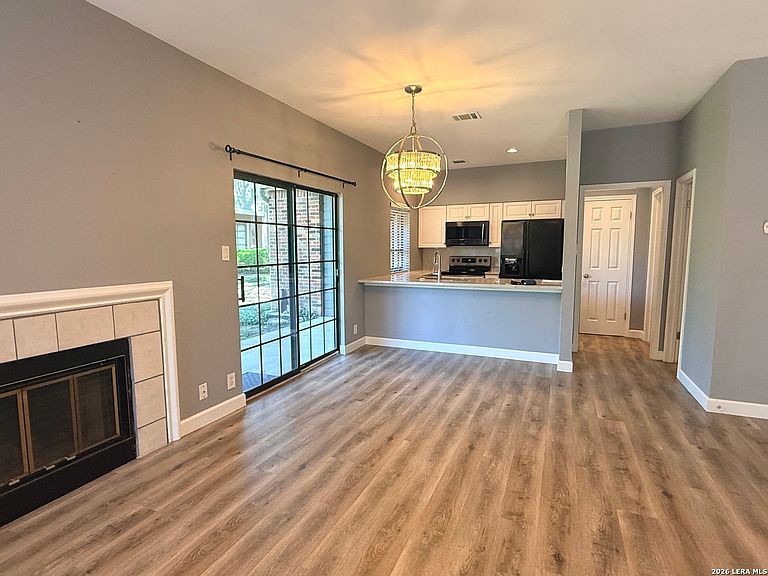
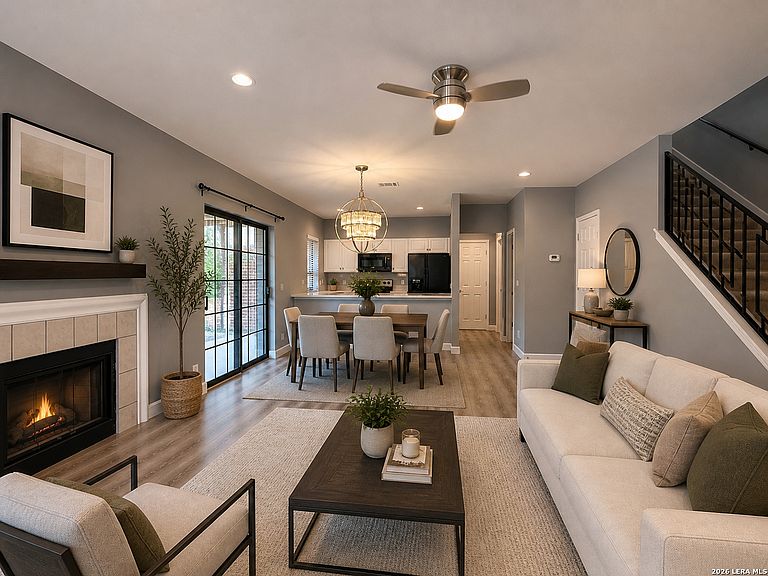
Modern style and effortless living come together in this beautifully updated 2-bedroom, 1.5-bath condo in sought-after Wynnwood Condominiums. From the moment you step inside, you'll notice the clean contemporary feel, highlighted by luxury vinyl flooring, neutral designer tones, custom iron stair railing, and an inviting fireplace that anchors the living space. The remodeled kitchen features quartz countertops, soft-close cabinetry, updated fixtures, and a sleek modern aesthetic that flows seamlessly throughout the home. Upstairs, both bedrooms are generously sized with large closets and abundant natural light, while the primary suite impresses with its vaulted ceiling and airy feel. Tastefully renovated bathrooms offer granite counters, updated finishes, and timeless neutral styling. Step outside to your private covered patio, perfectly positioned just moments from the community pool, clubhouse, and relaxing outdoor gathering areas. Covered parking is included. Located in the heart of the highly desirable Medical Center area, this gated community offers quick access to major highways, hospitals, USAA, shopping, dining, and entertainment. Whether you're looking for a primary residence, lock-and-leave lifestyle, or investment opportunity, this move-in-ready condo checks all the boxes.
Getting Around
 Very Walkable
 Some Transit
 Somewhat Bikeable
Schools
Construction
Condition
- Year built: 1985
Materials
- Foundation: Slab
- Roof: Composition
- Construction materials: Stone,4 Sides Masonry
Type & Style
- Home type: Condo
- Architectural style: Townhouse
- Property subType: Townhouse
Interior
Appliances
- Appliances included: Microwave,Range,Disposal,Dishwasher,Plumbed For Ice Maker
- Laundry features: Washer Hookup,Dryer Connection
Bedroom2
- Area: 140
Bedrooms & Bathrooms
- Bedrooms: 2
- Bathrooms: 2
- Full bathrooms: 1
- 1/2 bathrooms: 1
Dining Room
- Area: 108
Features
- One Living Area,Living/Dining Combo,Breakfast Bar,Utility Area Inside,Ceiling Fan(s),Chandelier,Custom Cabinets
- Window features: Double Pane Windows
- Flooring: Ceramic Tile
- Number of fireplaces: 1
- Fireplace features: One,Living Room
- Fireplace: Yes
Heating & Cooling
- Heating features: Central,Electric
- Cooling features: Central Air
Interior Area
- Total interior livable area: 1,036 sqft
Kitchen
- Area: 81
Living Room
- Area: 140
Master Bathroom
- Features: Shower Only,Double Vanity
- Area: 48
Master Bedroom
- Level: Upper
- Area: 154
Property
Details
- Parcel number: 173391000080
Features
- Levels: Two
- Stories: 2
- Pool features: Community
- Patio & porch: Patio,Covered
Parking
- Total spaces: 1
- Parking features: None,One Car Carport
- Covered spaces: 1
- Carport: Yes
- Carport spaces: 1
Climate Risk is Financial Risk
Every home has a financial story beyond the listing price. Below, you’ll see the climate risks that could affect this property — and in Bills & Affordability, how those risks may influence repairs, insurance, utilities, and long-term value.
Biggest Threats for This Home
- Hail

- Tornado

- Heat Wave

How This Home’s Risks Compare
FEMA Declared Disasters Across Texas Counties
Understanding the Costs
Financial advisors generally recommend spending no more than 30% of your gross household income on housing costs. In practice, many households stretch to 35% or beyond — especially in high-cost markets.
Estimated Costs Today
| Monthly | Annual | |
|---|---|---|
| Mortgage | $1,011 | $12,132 |
| Home Insurance * | $144 | $1,728 |
| Property Taxes | $258 | $3,096 |
| Electricity | $238 | $2,859 |
| Total | $1,651 | $19,812 |
Income You'd Need if You Spent...
Texas FAIR Plan Programs


How Costs Could Change Over Time
Climate risk is quickly impacting all of the major home ownership costs. Adjust the growth rates and percentage of income spent on housing below to see how your housing costs could change over the next 10 years — and what income you'd need to keep up.
Comparing Against the Market
Price Per Sq Ft
vs Other Active Listings
Avg $/sqft
vs Homes Sold Last Month
Median $/sqft
Current Market Trends
Median Price Per Square Foot
The median price per square foot of homes sold in this area each month. Compare this to this listing's price per square foot to gauge whether the home is priced in line with recent sales.
Historicals for This Listing
Zestimate History ($/sqft)
Price History
| Date | Event | Price |
|---|---|---|
| 2026-05-06 | Price change | $200,000 |
| 2024-09-05 | Price change | $224,900 |
| 2024-07-29 | Listed for sale | $229,900 |
| 2024-07-09 | Pending sale | $229,900 |
| 2024-06-28 | Contingent | $229,900 |
| 2024-06-05 | Listed for sale | $229,900 |
| 2021-12-28 | Sold | -- |
| 2021-12-20 | Pending sale | $172,900 |
| 2021-12-05 | Contingent | $172,900 |
| 2021-12-03 | Listed for sale | $172,900 |
 View on Zillow