



11220 Cherry Hill Rd APT 304, Beltsville, MD, 20705
About This Home
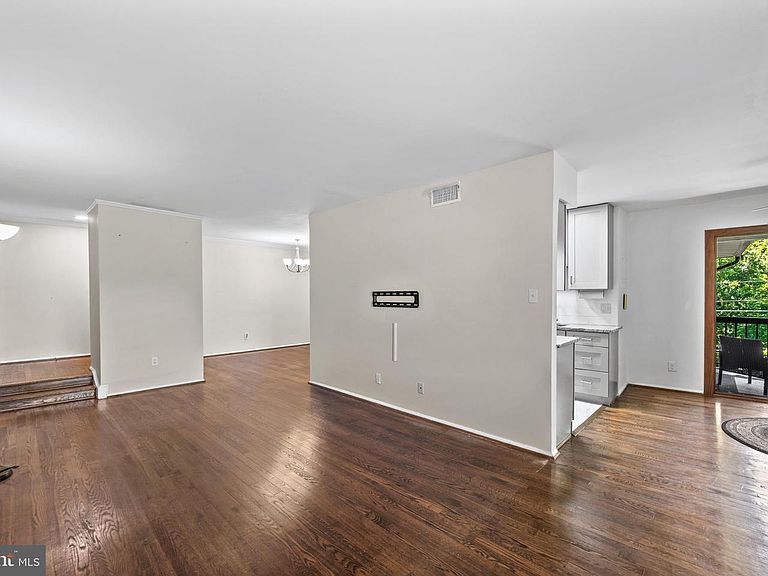
Priced to Sell! Discover the perfect blend of modern luxury and unbeatable commuter convenience in this fully renovated three bedroom, two bathroom condo at Beltsville's highly desirable Cherry Glen Condominiums. Step inside to find warm hardwood floors flowing seamlessly through the separate living and dining areas, with the dining space boasting updated lighting and striking floor to ceiling mirrors that amplify the natural light. The chef inspired kitchen is a true showstopper, equipped with high end granite countertops, a classic subway tile backsplash, soft close cabinetry, easy care ceramic flooring, and a premium stainless steel appliance package that includes a refrigerator, dishwasher, built in microwave, and a WiFi enabled gas range with a unique bread proofing feature. Just off the kitchen, a versatile bonus space features a large patio door opening to a private balcony that offers peaceful nature views. When it is time to unwind, the primary suite serves as a true retreat complete with two generous walk in closets, while both full bathrooms have been meticulously refreshed with modern vanities, sleek ceramic tile, brand new bathtubs, and updated fixtures and lighting. Everyday living is made effortless with a full size in unit LG washer and dryer, plus a modernized heating and cooling system to ensure year round comfort. Located just minutes from Interstate 495, Interstate 95, and the College Park and Greenbelt Metro stations, and featuring a Metro bus stop right at the community entrance, this move in ready gem takes the stress out of traveling. Schedule your showing today to experience this beautifully updated space for yourself! Cash or Conventional loans only!
Getting Around
 Car-Dependent
 Some Transit
 Somewhat Bikeable
Schools
Construction
Condition
- Year built: 1969
Materials
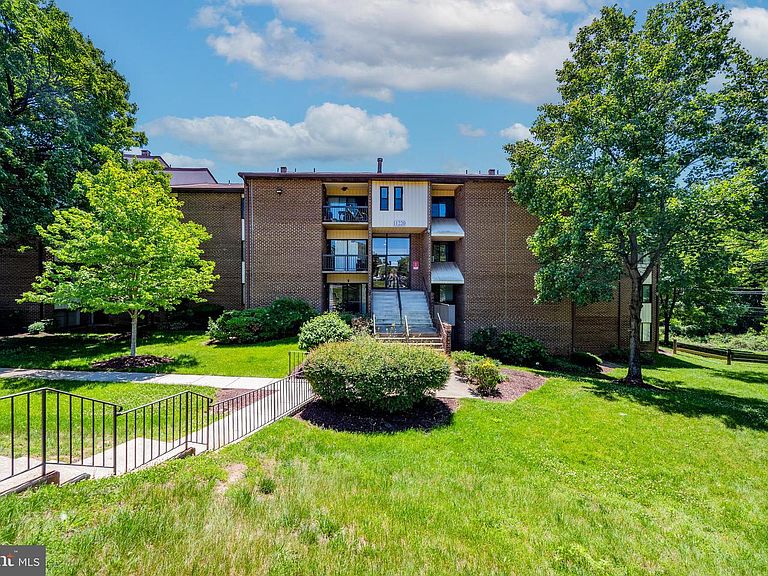
- Construction materials: Brick
Type & Style
- Home type: Condo
- Property subType: Condominium
Interior
Appliances
- Appliances included: Washer,Microwave,Refrigerator,Dryer,Gas Water Heater
- Laundry features: Has Laundry,Dryer In Unit,Washer In Unit,In Unit
Basement
- Area: 0
Bedrooms & Bathrooms
- Bedrooms: 3
- Bathrooms: 2
- Full bathrooms: 2
- Main level bathrooms: 2
- Main level bedrooms: 3
Features
- Finished area below ground: 0
- Finished area above ground: 1,396
Heating & Cooling
- Heating features: Forced Air,Natural Gas
- Cooling features: Central Air,Geothermal,Electric
Interior Area
- Total structure area: 1,396
- Total interior livable area: 1,396 sqft
Property
Accessibility
- Accessibility features: None
Details
- Parcel number: 17010011841
- Attached to another structure: Yes
- Zoning: R18
- Special condition: Standard
- Exclusions: Balcony Furniture
Features
- Levels: Four
- Stories: 4
- Pool features: Community
Parking
- Total spaces: 1
- Parking features: Assigned,Parking Lot
Climate Risk is Financial Risk
Every home has a financial story beyond the listing price. Below, you’ll see the climate risks that could affect this property — and in Bills & Affordability, how those risks may influence repairs, insurance, utilities, and long-term value.
Biggest Threats for This Home
- Lightning

- Winter Weather

- Heat Wave

How This Home’s Risks Compare
FEMA Declared Disasters Across Maryland Counties
Understanding the Costs
Financial advisors generally recommend spending no more than 30% of your gross household income on housing costs. In practice, many households stretch to 35% or beyond — especially in high-cost markets.
Estimated Costs Today
| Monthly | Annual | |
|---|---|---|
| Mortgage | $1,036 | $12,432 |
| Home Insurance * | $66 | $792 |
| Property Taxes | $181 | $2,172 |
| Electricity | $281 | $3,374 |
| Total | $1,564 | $18,768 |
Income You'd Need if You Spent...
Maryland FAIR Plan Programs



How Costs Could Change Over Time
Climate risk is quickly impacting all of the major home ownership costs. Adjust the growth rates and percentage of income spent on housing below to see how your housing costs could change over the next 10 years — and what income you'd need to keep up.
Comparing Against the Market
Price Per Sq Ft
vs Other Active Listings
Avg $/sqft
vs Homes Sold Last Month
Median $/sqft
Current Market Trends
Median Price Per Square Foot
The median price per square foot of homes sold in this area each month. Compare this to this listing's price per square foot to gauge whether the home is priced in line with recent sales.
Historicals for This Listing
Zestimate History ($/sqft)
No zestimate history available
Price History
| Date | Event | Price |
|---|---|---|
| 2026-07-02 | Price change | $205,000 |
| 2026-06-16 | Price change | $215,000 |
| 2026-06-05 | Listed for sale | $230,000 |
| 2024-01-18 | Listed for rent | $1,400 |
| 2022-01-21 | Sold | $186,000 |
| 2021-12-29 | Contingent | $199,900 |
| 2021-12-07 | Pending sale | $199,900 |
| 2021-12-03 | Listed for sale | $199,900 |
 View on Zillow