




7251 NEMOURS PARKWAY, Orlando, FL, 32827
About This Home
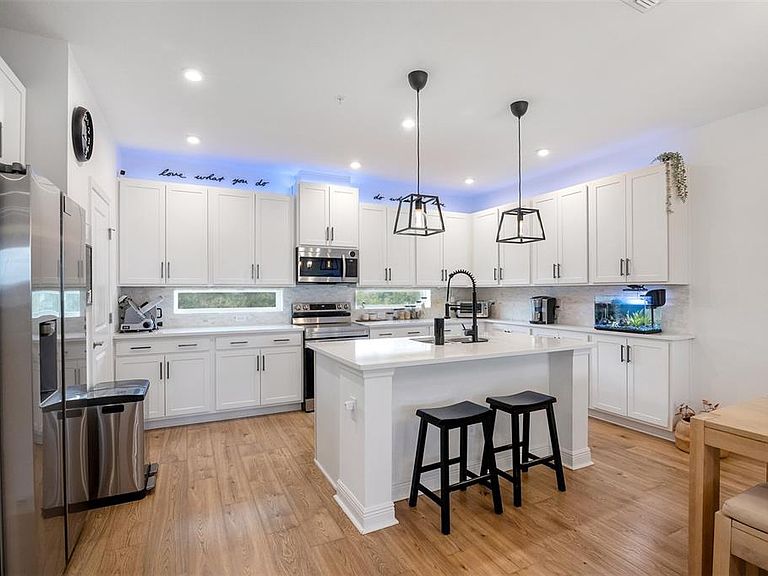
Gorgeous like-new two-story townhome at Laureate Park – Lake Nona. This beautiful and unique home has 2 bedrooms and 2 full baths + 1 extra multi-functional space with a storage closet that can be used as an office, gym, game room or more. Second floor features an open floor plan with Kitchen, Dining and Living Room perfect for gatherings and family time. Bedrooms, Bathrooms and Laundry room are upstairs as well as a covered Balcony to enjoy the beautiful water view. A two-car garage attached to the back of the townhome offers an electric vehicle charging station. Facing front there is an open patio area all pavers throughout, perfect for outdoor entertaining. Enjoy the Lake Nona Lifestyle with its resort style pool, fitness center, restaurants, marketplace, dog park, community events, parks, playgrounds and Top-rated schools. Lawn Care, Internet, Basic Cable and Amenities are included in the HOA Fees.
Getting Around
 Car-Dependent
 Some Transit
 Bikeable
Schools
Construction
Condition
- Property condition: Completed
- New construction: Yes
- Year built: 2021
Materials
- Foundation: Slab
- Roof: Shingle
- Construction materials: Block,Brick,Stucco,Wood Frame
Other
- Builder model: Harper
- Builder name: Century/Craft Homes
Type & Style
- Home type: Townhouse
- Architectural style: Other,Tudor
- Property subType: Townhouse
Interior
Appliances
- Appliances included: Dishwasher,Disposal
- Laundry features: Laundry Closet
Bedroom2
- Features: Built-in Closet
- Level: Second
- Area: 137.64
- Dimensions: 11.1x12.4
Bedrooms & Bathrooms
- Bedrooms: 2
- Bathrooms: 2
- Full bathrooms: 2
Den
- Level: First
- Area: 90.304
- Dimensions: 14.11x6.4
Dining Room
- Level: Second
- Area: 154
- Dimensions: 15.4x10
Features
- Open Floorplan,Primary Bedroom Main Floor,Thermostat
- Flooring: Carpet,Ceramic Tile,Laminate
Heating & Cooling
- Heating features: Central
- Cooling features: Central Air
Interior Area
- Total structure area: 1,644
- Total interior livable area: 1,644 sqft
Kitchen
- Level: Second
- Area: 160.16
- Dimensions: 15.4x10.4
Living Room
- Level: Second
- Area: 164.78
- Dimensions: 15.4x10.7
Primary Bedroom
- Features: Walk-In Closet(s)
- Level: Second
- Area: 216.66
- Dimensions: 15.7x13.8
Property
Details
- Parcel number: 252430497602172
- Zoning: RES
- Special condition: None
Features
- Levels: Two
- Stories: 2
- Patio & porch: Covered
- Exterior features: Irrigation System,Sidewalk
Lot
- Lot size: 3,244 sqft
- Features: Level
Parking
- Total spaces: 2
- Parking features: Garage - Attached
- Has garage: Yes
- Attached garage spaces: 2
- Covered spaces: 2