
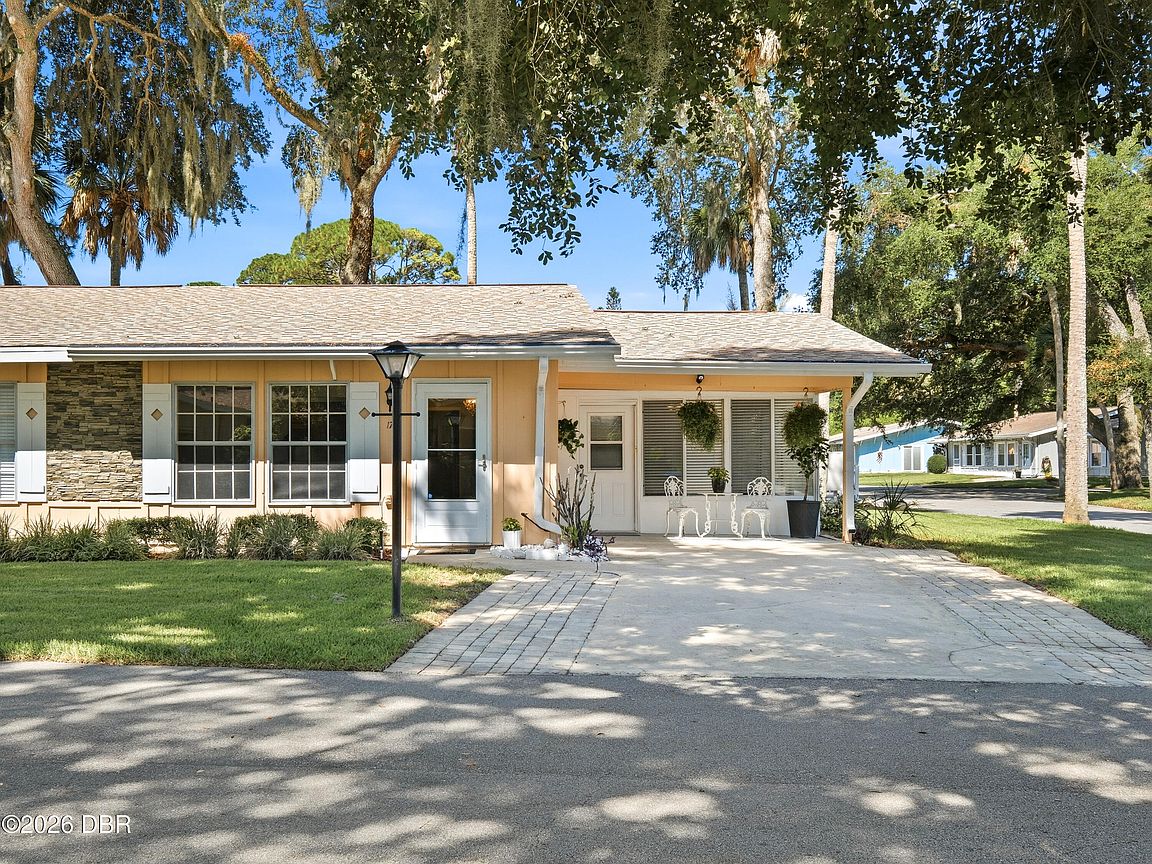


17 Country Club Dr #A, New Smyrna Beach, FL, 32168
About This Home
If you are 55+ and dreaming of an amazing (and almost) too-good-to-be-true future home, then look no further. Country Club Chalets are the best-kept secret in Beautiful New Smyrna Beach. This private little neighborhood, where streetlights glimmer brightly every evening at dusk, is a rare and friendly gem where residents greet each other by name, dog lovers walk their fur babies daily and wave to all who pass by, and neighborly kindness still exists. Exercise is embraced, and when the Florida heat tries to take over, the huge swimming pool and clubhouse are the go-to spots to cool down and enjoy the numerous amenities included in the low monthly condo association fee. And there's more... Secluded yet close to everything, this spectacular nexus is just moments from three major local golf courses, the best beaches in the area, intercoastal fishing and boating, shopping, restaurants, medical services, and, most of all, car-free, peaceful living. But hurry, because this priced-to-sell corner unit won't last long!
Getting Around
 Car-Dependent
 Very Limited Transit
 Somewhat Bikeable
Schools
Construction
Condition
- Property condition: Updated/Remodeled
- Year built: 1973
Materials
- Foundation: Slab
- Roof: Membrane,Shingle
- Construction materials: Block,Wood Siding
Type & Style
- Home type: Condo
- Architectural style: Cottage
- Property subType: Condominium,Residential
Interior
Appliances
- Appliances included: Washer,Refrigerator,Plumbed For Ice Maker,Microwave,Electric Water Heater,Electric Range,Electric Oven,Dryer,Dishwasher
- Laundry features: Electric Dryer Hookup,In Unit,Washer Hookup
Bedroom1
- Level: Main
- Area: 176
- Dimensions: 11.00 x 16.00
Bedrooms & Bathrooms
- Bedrooms: 1
- Bathrooms: 2
- Full bathrooms: 1
- 1/2 bathrooms: 1
Dining Room
- Area: 70
- Dimensions: 7.00 x 10.00
Features
- Breakfast Bar,Ceiling Fan(s),Open Floorplan,Pantry,Primary Bathroom - Shower No Tub,Vaulted Ceiling(s)
Florida Room
- Area: 208
- Dimensions: 16.00 x 13.00
Heating & Cooling
- Heating features: Central
- Cooling features: Central Air
Interior Area
- Total structure area: 1,326
- Total interior livable area: 1,242 sqft
Kitchen
- Level: Main
- Area: 56
- Dimensions: 7.00 x 8.00
Laundry
- Area: 91
- Dimensions: 7.00 x 13.00
Living Room
- Area: 216
- Dimensions: 12.00 x 18.00
Other
- Area: 143
- Dimensions: 11.00 x 13.00
Property
Details
- Parcel number: 74390400171
- Zoning description: Condominium
Features
- Levels: One
- Stories: 1
- Pool features: In Ground,Fenced,Heated
- Patio & porch: Covered,Patio
- Has view: Yes
- View description: Trees/Woods
Lot
- Features: Corner Lot,Few Trees,Sprinklers In Front,Sprinklers In Rear
Parking
- Parking features: Additional Parking,Off Street