

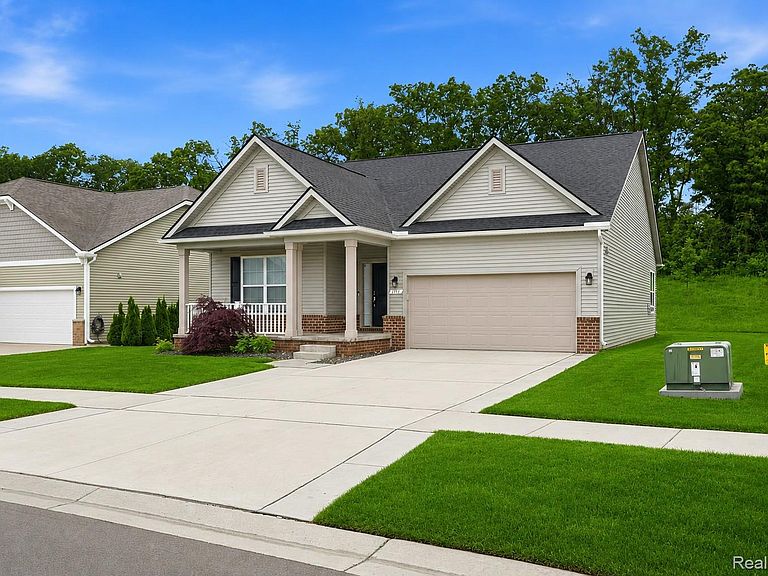


171 Coppice Way, White Lake, MI, 48386
3beds
2baths
1,817sqft
$447,500
$246price/sqft
$3,131/moest. monthly cost
$125,240/yrincome needed
About This Home
Ready for a fresh start? Skip the time machine and head straight to 171 Coppice Way in White Lake Charter Township! Built in 2022, this beautiful single-family home still feels nearly brand new and offers all the benefits of newer construction—without the wait. Enjoy an open and inviting layout, a spacious primary suite with a large walk-in closet, and modern finishes throughout. If you've been looking for a newer-built home that’s move-in ready, this is your opportunity. Seller currently has an assumable mortgage available for qualified buyers at a significantly lower rate than todays market.
Getting Around
25
 Car-Dependent
0
 Very Limited Transit
21
 Somewhat Bikeable
Schools
6/10
5/10
7/10
Construction
Condition
- Year built: 2022
Materials
- Foundation: Basement,Poured
- Construction materials: Brick,Vinyl Siding
Notable Dates
- Major remodel year: 2022
Type & Style
- Home type: SingleFamily
- Architectural style: Ranch
- Property subType: Single Family Residence
Interior
Appliances
- Appliances included: Dishwasher,Dryer,Microwave,Washer
Basement
- Has basement: Yes
- Basement: Unfinished
Bedroom
- Level: Entry
- Area: 132
- Dimensions: 12 X 11
Bedroom
- Level: Entry
- Area: 143
- Dimensions: 13 X 11
Bedrooms & Bathrooms
- Bedrooms: 3
- Bathrooms: 2
- Full bathrooms: 2
Family Room
- Level: Entry
- Area: 266
- Dimensions: 14 X 19
Features
- Finished area above ground: 1,817
Heating & Cooling
- Heating features: ENERGYSTAR Qualified Furnace Equipment,Natural Gas
- Cooling features: Central Air
Interior Area
- Total interior livable area: 1,817 sqft
Kitchen
- Level: Entry
- Area: 192
- Dimensions: 16 X 12
Laundry
- Level: Entry
- Area: 84
- Dimensions: 12 X 7
Other
- Level: Entry
- Area: 40
- Dimensions: 8 X 5
Primary Bathroom
- Level: Entry
- Area: 90
- Dimensions: 10 X 9
Primary Bedroom
- Level: Entry
- Area: 252
- Dimensions: 14 X 18
Property
Details
- Parcel number: 1225204016
- Special condition: Short Sale No,Standard
Features
- Levels: One
- Stories: 1
- Entry location: GroundLevelwSteps
- Pool features: None
Lot
- Lot size: 2,613 sqft
- Lot size dimensions: 65 x 120
Parking
- Total spaces: 2
- Parking features: Two Car Garage,Attached
- Has garage: Yes
- Attached garage spaces: 2