



260 Letitia Manor Dr, West Grove, PA, 19390
About This Home
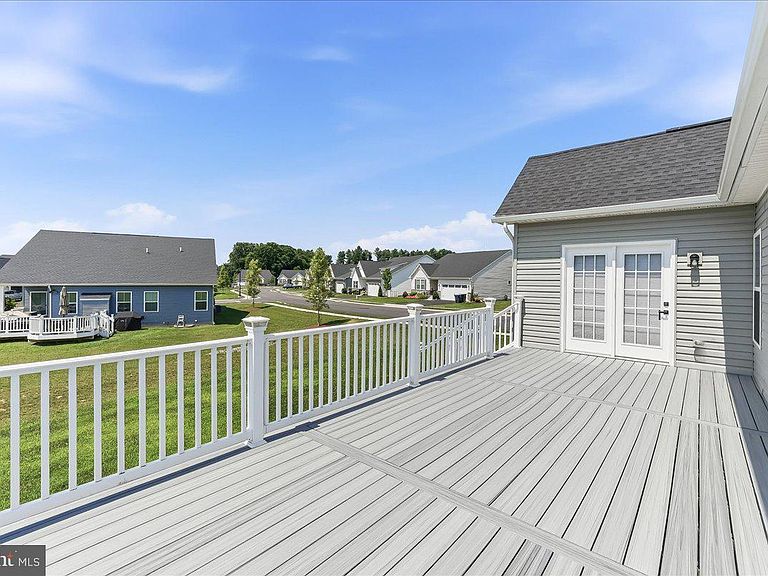
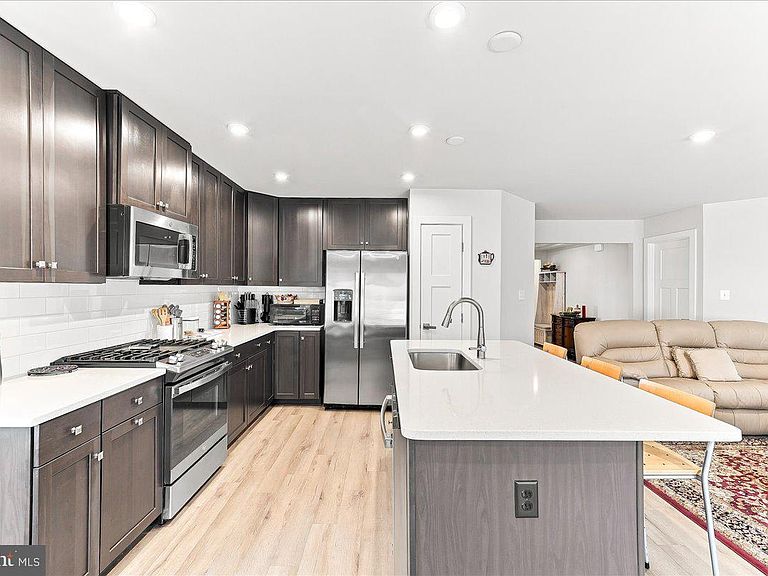
Welcome to the Desirable Big Elk Community. Premium Corner Lot!! This Beautifully Maintained nearly new 2.5 Year Old Home offers the Perfect Blend of Luxury, Comfort, and Convenience—Stunning Stonefront Exterior, Inside is an Open Floor Plan filled with Natural Light and High-End Finishes. The Gourmet Kitchen, Featuring Designer Countertops, a Tile Backsplash, a Center Island with Seating, Stainless Steel Appliances and Recessed Lighting, The Kitchen Opens seamlessly to the Sunny Breakfast Room and Open Family Room access to the Large Trek Deck —ideal for Indoor-Outdoor Living. The Dining Room provides the perfect space for Entertaining. The Primary Main Level Bedroom Suite includes a Tray Ceiling, and a Luxurious En-Suite Bath with Double Sinks, a Stall Shower. The Additional Bedroom and another Full Bath are on the main level—Study and Laundry Room Complete the First Floor. The Finished Lower Level is Amazing, with a 3rd Bedroom and 3rd Full Bath—perfect for guests or multigenerational living. Enjoy resort-style amenities including a clubhouse, swimming pool, and fully equipped fitness center. Close to Main Roads and Shopping.
Getting Around
 Car-Dependent
 Very Limited Transit
 Somewhat Bikeable
Schools
Construction
Condition
- Year built: 2022
Materials
- Foundation: Permanent
- Construction materials: Vinyl Siding,Stone
Type & Style
- Home type: SingleFamily
- Architectural style: Ranch/Rambler
- Property subType: Single Family Residence
Interior
Appliances
- Appliances included: Electric Water Heater
Basement
- Area: 800
Basement
- Has basement: Yes
- Basement: Finished
Bedrooms & Bathrooms
- Bedrooms: 3
- Bathrooms: 3
- Full bathrooms: 3
- Main level bathrooms: 2
- Main level bedrooms: 2
Features
- Finished area below ground: 800
- Finished area above ground: 1,548
Heating & Cooling
- Heating features: Forced Air,Natural Gas
- Cooling features: Central Air,Electric
Interior Area
- Total structure area: 2,348
- Total interior livable area: 2,348 sqft
Property
Accessibility
- Accessibility features: None
Details
- Parcel number: 5803 0512
- Zoning: RES
- Special condition: Standard
Features
- Levels: One
- Stories: 1
- Pool features: Community
Lot
- Lot size: 7,750 sqft
Parking
- Total spaces: 2
- Parking features: Garage Faces Front,Garage Door Opener,Inside Entrance,Oversized,Attached,Driveway
- Has garage: Yes
- Attached garage spaces: 2
- Covered spaces: 2
- Has uncovered spaces: Yes