


200 E 83rd St #15C, New York, NY, 10028
About This Home
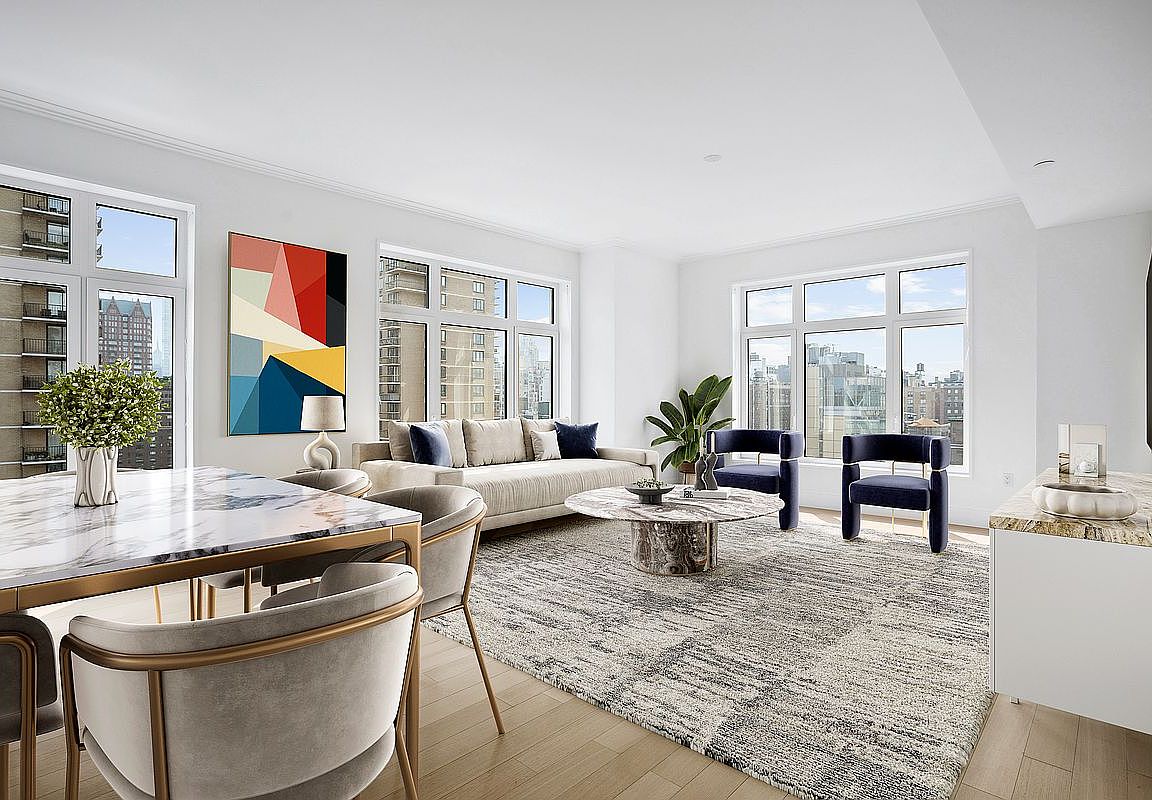
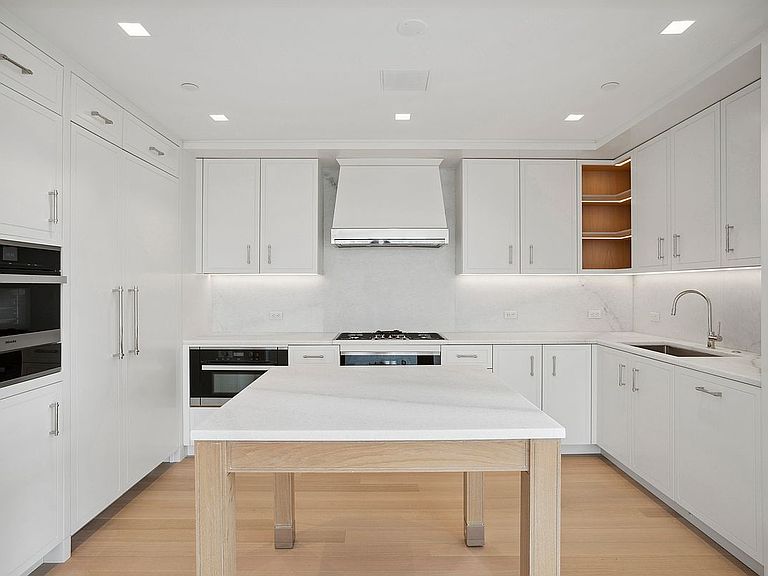
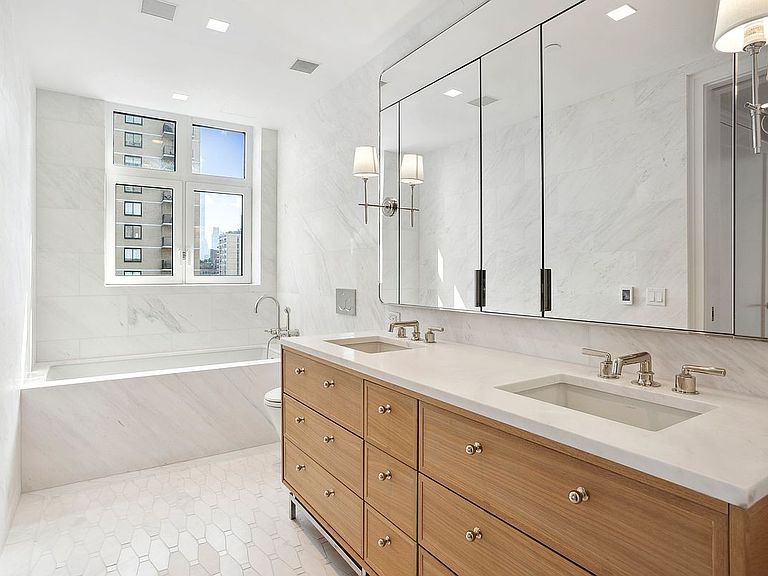
This amazing bright and open views illuminate this wonderfully graceful three-bedroom, three-bath residence facing south, east, and southeast. An elegant entrance gallery leads to the open southwest-facing living room with an eat-in kitchen, featuring a large island and a table for gathering. The beautifully designed kitchen is perfect for both casual and formal entertaining. This apartment offers the flexibility to be a spacious three-bedroom or a two-bedroom with a library/guest suite adjacent to the living room. The addition of a laundry room enhances the practicality and glamour of this residence. The south and east-facing corner primary suite boasts ample closet space, and south windowed five-fixture bathroom. The interiors, by award-winning designer Rottet Studio, are both graceful and modern, honoring classicism with a fresh approach. Abundant light streams in, complementing the tailored interiors and white oak flooring. The commitment to design excellence is evident in every room, especially in the kitchen, which features honed Calacatta Elba marble countertops and backsplashes, top appliances (Miele and Sub-Zero), and beautiful craftsmanship. Primary bathrooms showcase custom stone floors, white Dolomiti marble walls and vanity tops, warm wood cabinetry, and Waterworks hardware. Rain showers, deep soaking tubs, and heated floors infuse everyday life with luxury. 200 East 83rd Street is a stunning residential tower designed by Robert A.M. Stern Architects and developed by visionaries Naftali Group and Rockefeller Group. The building offers expansive views of Central Park, the Midtown skyline, and the rivers and is moments from the city's finest cultural institutions, parks, shopping, and dining. The limestone fa ade features wildflowers native to the area, sculpted railings, large-scale windows, fine ironwork, and monumental arches that soar toward the building's iconic crown. The tower's amenities include a seventy-foot swimming pool, a fitness center, yoga room, spa with steam bath and sauna, and a Winter Garden with a charming fireplace and dramatic loggia. At ground level, beyond the gates of the porte-coch re, is a concealed automated parking system with views of a landscaped private garden. An adjacent library and private cinema emphasize a dedication to fine materials and uncompromising attention to detail. A children's playroom and teen hangout room complete the amenities. The lobby is attended 24 hours a day with doorman and concierge service.
Getting Around
 Walker's Paradise
 Rider's Paradise
 Very Bikeable
Schools
Construction
Condition
- Year built: 2022
Type & Style
- Home type: Condo
- Property subType: Condominium
Interior
Appliances
- Appliances included: Dishwasher,Washer/Dryer
Bedrooms & Bathrooms
- Bedrooms: 3
- Bathrooms: 3
- Full bathrooms: 3
Cooling
- Cooling features: Central Air
Features
- Flooring: Hardwood
Interior Area
- Total structure area: 1,864
- Total interior livable area: 1,864 sqft
Property
Accessibility
- Accessibility features: Wheelchair Access
Details
- Parcel number: 015281045
- Special condition: Resale
Features
- Pool features: Swimming Pool
- Has view: Yes
- View description: City,Park/Greenbelt,Skyline,Water
- Has water view: Yes
- Water view: Water
Parking
- Parking features: Garage
- Has garage: Yes