

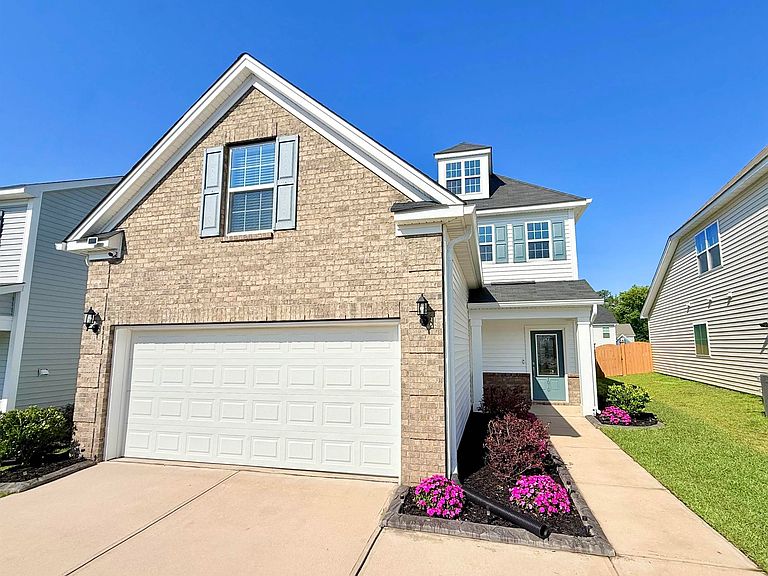

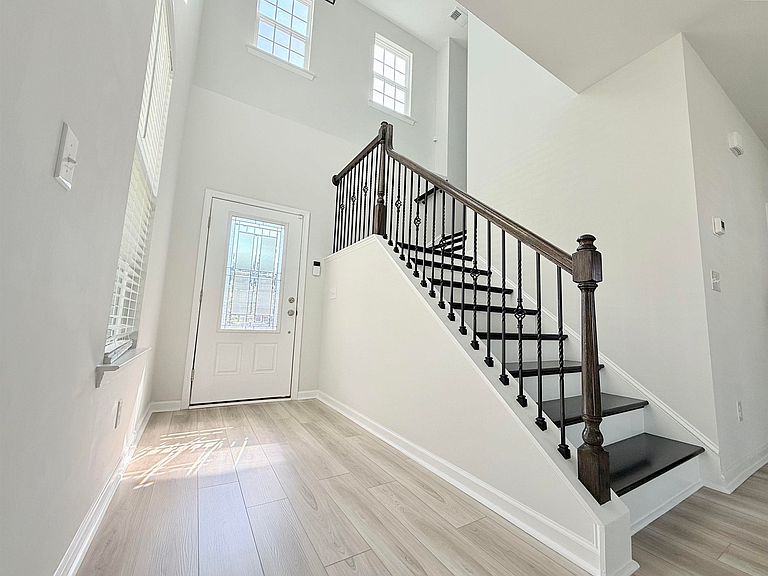
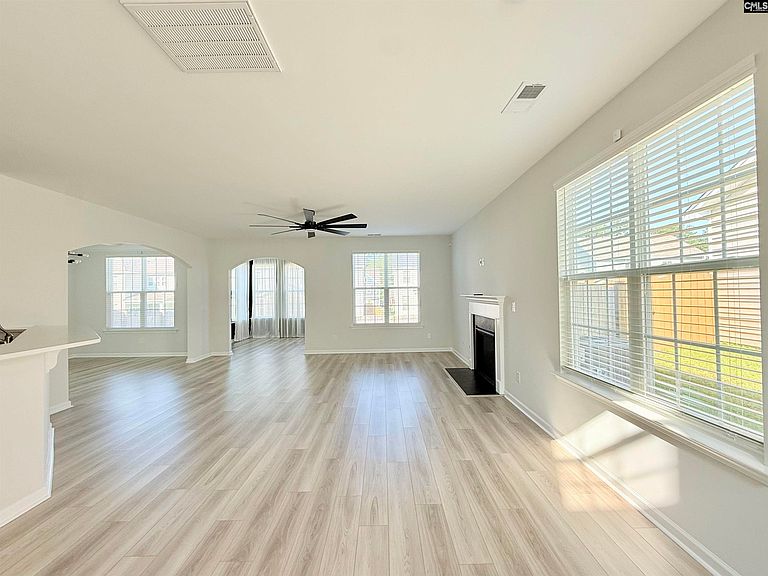
1070 Turtle Stone Rd, Blythewood, SC, 29016
About This Home
This beautifully upgraded 4-bedroom, 2.5-bath home is a must-see! This home offers new appliances, major upgrades throughout the home, additional downstairs room that provides the perfect space for a home office while the stunning sunroom offers a peaceful retreat for morning coffee or evening relaxation. Upstairs, the spacious owner's suite features a cozy sitting area and separate his-and-her walk-in closets! As an addition, the washer and dryer convey with the home and are in excellent condition! Located in a desirable community with a neighborhood pool, this home is right on time for enjoying the summer months. Conveniently located near Sandhills Shopping Center, major highways I-20 and I-77, and within the award-winning Richland 2 School District, you'll enjoy easy access to shopping, dining, entertainment, and commuting. Schedule your showing today and come see why you'll want to call this home! Disclaimer: CMLS has not reviewed and, therefore, does not endorse vendors who may appear in listings.
Getting Around
 Car-Dependent
 Very Limited Transit
 Somewhat Bikeable
Schools
Construction
Condition
- Year built: 2021
Materials
- Foundation: Slab
- Construction materials: Stone,Vinyl
Type & Style
- Home type: SingleFamily
- Architectural style: Traditional
- Property subType: Single Family Residence
Interior
Bedroom2
- Level: Second
Bedroom3
- Level: Second
Bedroom4
- Level: Second
Bedrooms & Bathrooms
- Bedrooms: 4
- Bathrooms: 3
- Full bathrooms: 2
- 1/2 bathrooms: 1
- Partial bathrooms: 1
- Main level bathrooms: 1
Features
- Number of fireplaces: 1
- Fireplace: Yes
Heating & Cooling
- Heating features: Gas 1st Lvl
- Cooling features: Heat Pump 2nd Lvl
Interior Area
- Total structure area: 2,502
- Total interior livable area: 2,502 sqft
Master Bedroom
- Level: Second
Property
Details
- Parcel number: 204160706
Lot
- Lot size: 5,662 sqft
Parking
- Total spaces: 2
- Parking features: Garage - Attached
- Has garage: Yes
- Attached garage spaces: 2
- Covered spaces: 2