

631 17th St S, Bessemer, AL, 35020
About This Home
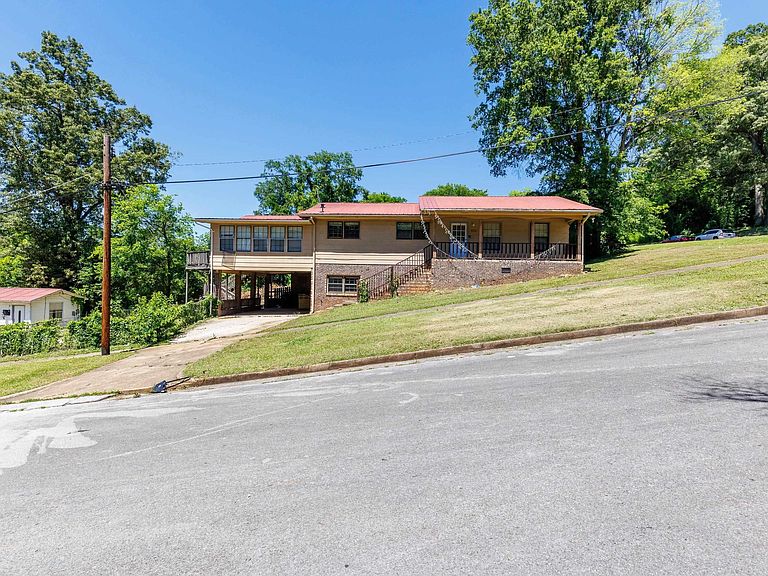
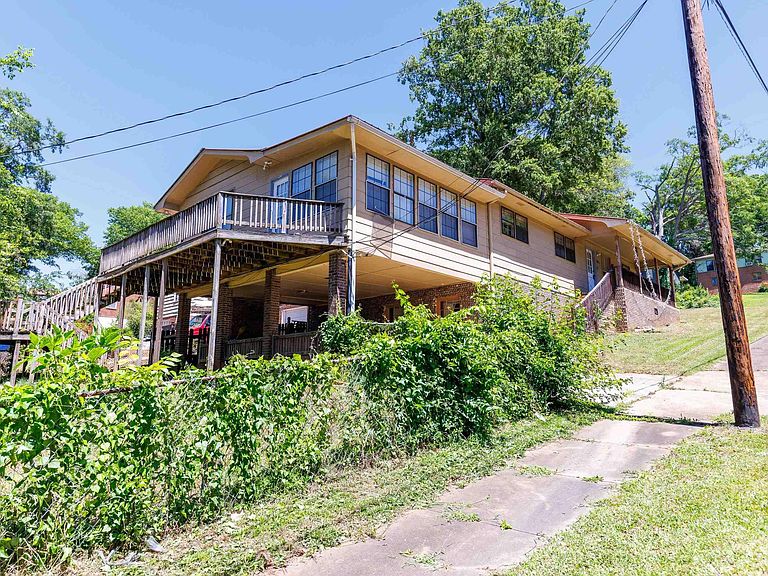
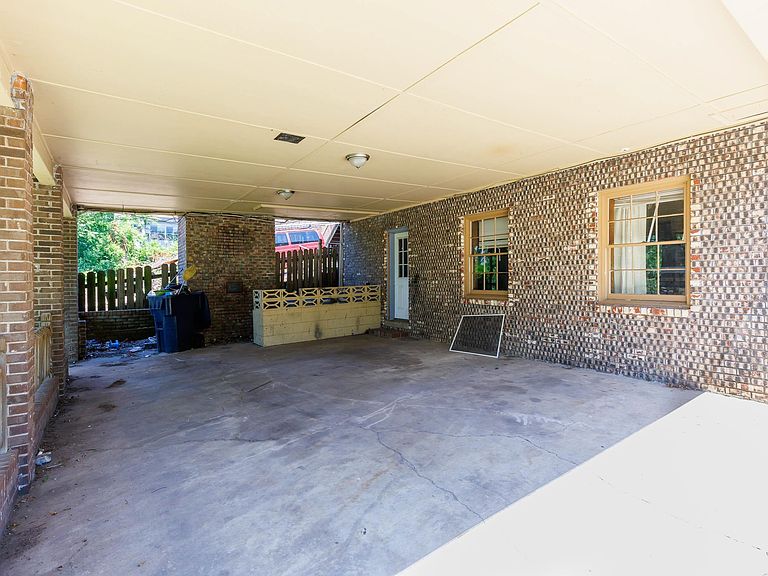
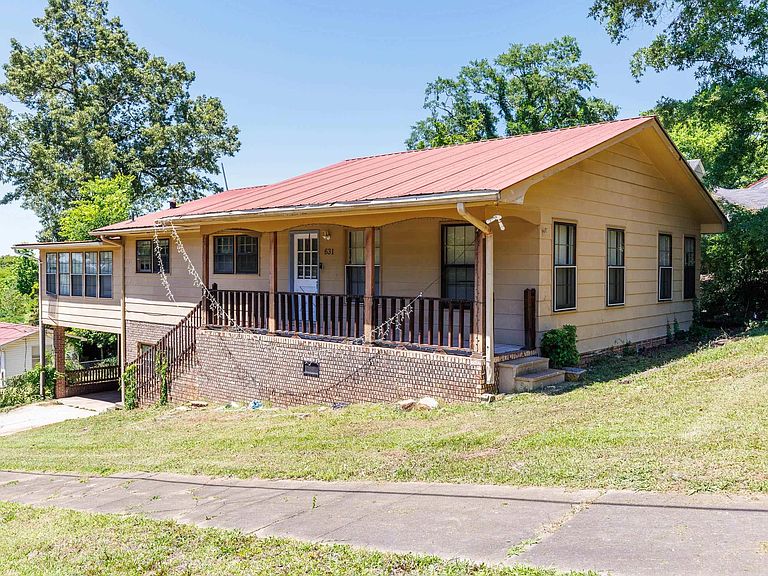
Two homes on property. The first is a 3-bedroom, 4-bath home situated on a spacious corner lot in Bessemer along with an additional 1 bedroom home for added revenue, in law living or endless possibilities. The main home property features smooth ceilings, a cozy brick wood burning fireplace in the family room, tile flooring, and a wet bar perfect for entertaining. With a full basement, a bar for entertainment of friends or family, fenced yard, and ample parking with a 2-car carport plus driveway space. Gas stove and gas water heater for reduced power bill costs. Conveniently located near schools, shopping, and major roadways. A must-see with plenty of space inside and out! Seller has never lived in the home. Rent on the main home has historically run around $1500 per month and rent in the additional one bedroom runs around $1000-$1100 per month. Perfect for house hacking! Seller willing to do repairs with a strong offer.
Getting Around
 Car-Dependent
 Very Limited Transit
 Somewhat Bikeable
Schools
Construction
Condition
- Property condition: Fixer
- Year built: 1965
Materials
- Foundation: Basement
- Construction materials: Other
Type & Style
- Home type: SingleFamily
- Property subType: Single Family Residence
Interior
Appliances
- Appliances included: Gas Cooktop,Dishwasher,Gas Oven,Refrigerator,Gas Water Heater
- Laundry features: Electric Dryer Hookup,Washer Hookup,In Basement,Basement Area,Laundry (ROOM),Yes
Basement
- Area: 1363
Basement
- Has basement: Yes
- Basement: Full,Finished,Daylight
Bathroom1
- Level: First
Bedroom1
- Level: First
Bedroom2
- Level: First
Bedroom3
- Level: First
Bedrooms & Bathrooms
- Bedrooms: 5
- Bathrooms: 4
- Full bathrooms: 4
Features
- Smooth Ceilings,Tub/Shower Combo
- Flooring: Tile
- Number of fireplaces: 1
- Fireplace features: Brick (FIREPL),Family Room,Wood Burning
- Fireplace: Yes
- Attic: None
- Finished area below ground: 1,363
- Finished area above ground: 2,303
Heating & Cooling
- Heating features: Central,Forced Air,Natural Gas
- Cooling features: Central Air
Interior Area
- Total interior livable area: 3,666 sqft
Kitchen
- Features: Laminate Counters,Breakfast Bar,Eat-in Kitchen,Pantry
- Level: First
Master Bathroom
- Level: First
Master Bedroom
- Level: First
Property
Details
- Parcel number: 3800104011004.000
- Special condition: As Is
Features
- Levels: One
- Stories: 1
- Pool features: None
- Patio & porch: Open (PATIO),Patio,Porch,Open (DECK),Deck
- Fencing: Fenced
- Has view: Yes
- View description: City
- Waterfront features: No
Lot
- Lot size: 9,583 sqft
Parking
- Total spaces: 2
- Parking features: Driveway
- Covered spaces: 2
- Has uncovered spaces: Yes
- Carport: Yes
- Carport spaces: 2