



109 Bayberry Ct, La Vernia, TX, 78121
About This Home
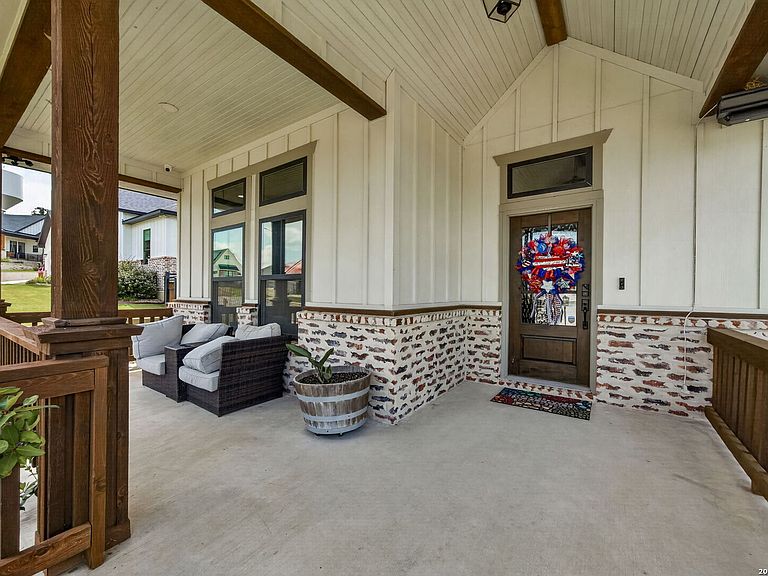
Beautiful 2021 modern farmhouse in gated Woodbridge Farms, a premier farmhouse-style community in the heart of La Vernia. This 2,763 SF home offers a highly functional, mostly single-story layout with 4 bedrooms and 2.5 baths downstairs, plus a private upstairs suite with full bath ideal as a 5th bedroom, game room, media room, guest suite, or second living area. The open-concept design features warm wood-look laminate flooring, abundant natural light, a brick fireplace with a current Heatilator installed, dedicated dining, and a designer island kitchen with white cabinetry, contrasting island, granite countertops, subway tile backsplash, under-cabinet lighting, pot filler, stainless vent hood, built-in microwave, and spacious walk-in pantry. The private primary suite includes dual vanities, makeup vanity, soaking tub, oversized glass-surround walk-in shower, and a large walk-in closet with direct laundry access. Thoughtful upgrades include automated top-down/bottom-up blinds by Budget Blinds, tinted windows throughout, Halo whole-house purification system, reverse osmosis drinking water system, whole-house water softener, custom garage storage system, and smart-home readiness with CAT6 data drops, server cabinet, coax drops, Wi-Fi access point, and network-ready automation capability. Enjoy a covered front porch, large covered back patio, expansive fenced backyard with upgraded Zoysia grass, sprinkler system, special yard lighting, and Astoria programmable exterior LED accent lighting with customizable color settings. Located near the HOA Amenity Park with splash pad, playground, and sports courts, plus La Vernia schools, local dining, shopping, City Park, and everyday conveniences.
Getting Around
 Car-Dependent
 Very Limited Transit
 Somewhat Bikeable
Schools
Construction
Condition
- Property condition: Pre-Owned
- Year built: 2021
Materials
- Foundation: Slab
- Roof: Composition
- Construction materials: Brick,4 Sides Masonry,Siding
Other
- Builder name: Wel-Done Custom Homes
Type & Style
- Home type: SingleFamily
- Property subType: Single Family Residence
Interior
Appliances
- Appliances included: Built-In Oven,Range,Disposal,Dishwasher,Water Softener Owned,Vented Exhaust Fan,Electric Water Heater
- Laundry features: Main Level,Laundry Room,Washer Hookup,Dryer Connection
Bedroom2
- Area: 196
Bedroom3
- Area: 144
Bedroom4
- Area: 208
Bedroom5
- Area: 272
Bedrooms & Bathrooms
- Bedrooms: 5
- Bathrooms: 4
- Full bathrooms: 3
- 1/2 bathrooms: 1
Family Room
- Area: 324
Features
- One Living Area,Separate Dining Room,Eat-in Kitchen,Two Eating Areas,Kitchen Island,Pantry,Game Room,Media Room,Loft,Utility Room Inside,Secondary Bedroom Down,1st Floor Lvl/No Steps,High Ceilings,Open Floorplan,High Speed Internet,All Bedrooms Downstairs,Walk-In Closet(s),Master Downstairs,Ceiling Fan(s),Programmable Thermostat
- Window features: Double Pane Windows,Window Coverings
- Flooring: Ceramic Tile,Laminate
- Number of fireplaces: 1
- Fireplace features: One,Living Room,Heatilator,Glass Doors,Other
- Fireplace: Yes
- Attic: Pull Down Storage,Partially Floored
Heating & Cooling
- Heating features: Central,Electric
- Cooling features: Ceiling Fan(s),Central Air,Attic Fan
Interior Area
- Total interior livable area: 2,763 sqft
Kitchen
- Area: 204
Master Bathroom
- Features: Tub/Shower Separate,Separate Vanity,Soaking Tub
- Area: 176
Master Bedroom
- Features: Walk-In Closet(s),Ceiling Fan(s),Full Bath
- Area: 224
Property
Accessibility
- Accessibility features: First Floor Bath,Full Bath/Bed on 1st Flr,First Floor Bedroom,Stall Shower
Details
- Parcel number: 39580000002900
Features
- Levels: One
- Stories: 1
- Pool features: None
- Patio & porch: Patio,Covered
- Exterior features: Sprinkler System,Rain Gutters
- Fencing: Privacy
- Has view: Yes
- View description: City
Lot
- Lot size: 0.30 Acres
- Features: 1/4 - 1/2 Acre,Rolling Slope,Sloped,Curbs,Sidewalks,Streetlights,Fire Hydrant w/in 500'
- Lot size dimensions: 145x93
Parking
- Total spaces: 2
- Parking features: Two Car Garage,Attached,Garage Door Opener,Street Parking Only,Open
- Has garage: Yes
- Attached garage spaces: 2
- Covered spaces: 2
- Has uncovered spaces: Yes
Climate Risk is Financial Risk
Every home has a financial story beyond the listing price. Below, you’ll see the climate risks that could affect this property — and in Bills & Affordability, how those risks may influence repairs, insurance, utilities, and long-term value.
Biggest Threats for This Home
- Hail

- Lightning

- Tornado

- Cold Wave

- Heat Wave

- Inland Flooding

- Strong Wind

- Winter Weather

How This Home’s Risks Compare
FEMA Declared Disasters Across Texas Counties
Understanding the Costs
Financial advisors generally recommend spending no more than 30% of your gross household income on housing costs. In practice, many households stretch to 35% or beyond — especially in high-cost markets.
Estimated Costs Today
| Monthly | Annual | |
|---|---|---|
| Mortgage | $3,208 | $38,496 |
| Home Insurance * | $284 | $3,408 |
| Property Taxes | $863 | $10,356 |
| Electricity | $303 | $3,640 |
| Total | $4,658 | $55,896 |
Income You'd Need if You Spent...
Texas FAIR Plan Programs

How Costs Could Change Over Time
Climate risk is quickly impacting all of the major home ownership costs. Adjust the growth rates and percentage of income spent on housing below to see how your housing costs could change over the next 10 years — and what income you'd need to keep up.
Comparing Against the Market
Price Per Sq Ft
vs Other Active Listings
Avg $/sqft
vs Homes Sold Last Month
Median $/sqft
Current Market Trends
Median Price Per Square Foot
The median price per square foot of homes sold in this area each month. Compare this to this listing's price per square foot to gauge whether the home is priced in line with recent sales.
Historicals for This Listing
Zestimate History ($/sqft)
Price History
| Date | Event | Price |
|---|---|---|
| 2026-07-31 | Price change | $634,500 |
| 2026-06-28 | Listed for sale | $649,500 |
| 2022-07-01 | Sold | -- |
| 2022-05-04 | Pending sale | $645,000 |
| 2022-03-21 | Contingent | $645,000 |
| 2021-11-27 | Listed for sale | $645,000 |
 View on Zillow