
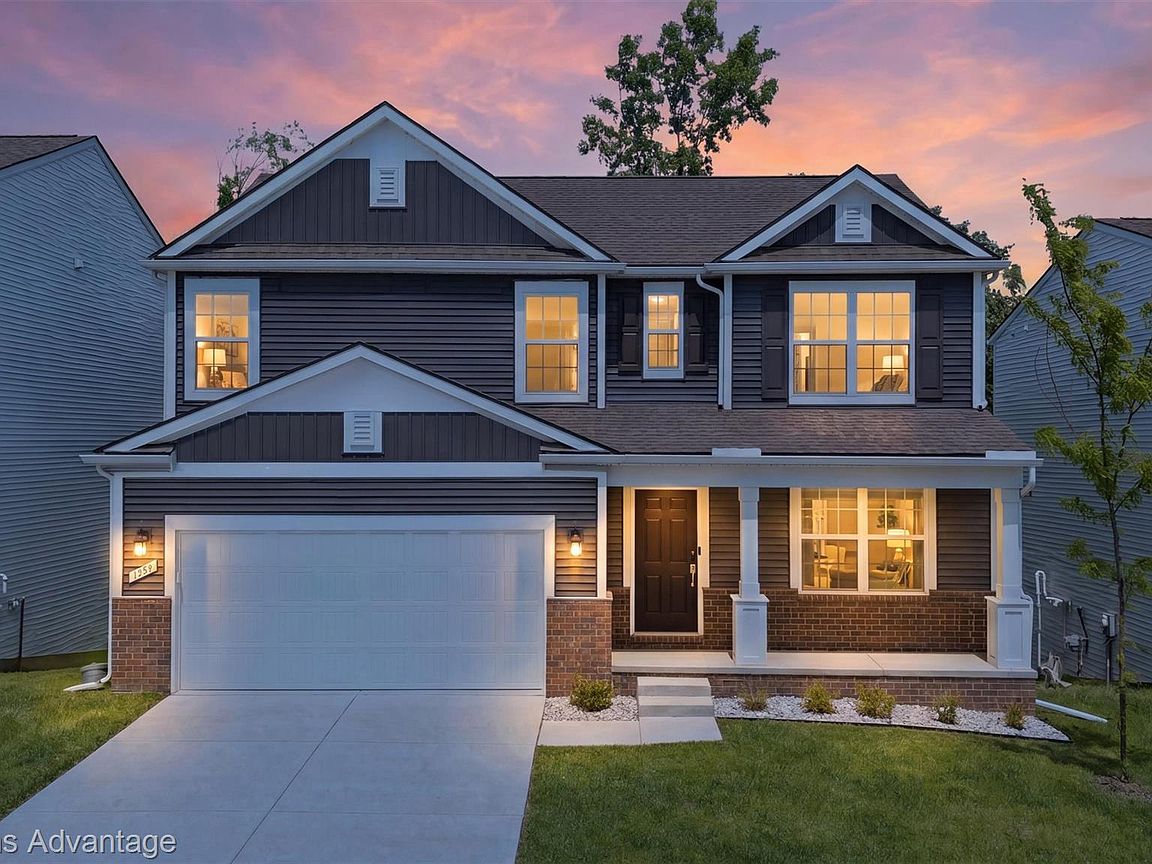



6134 Fieldstone Cir, South Lyon, MI, 48178
About This Home
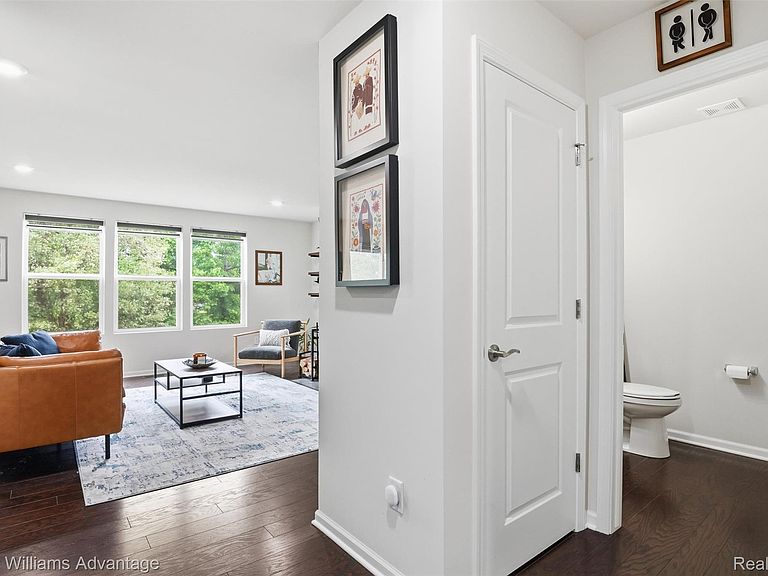
Welcome to 6134 Fieldstone Circle — a great opportunity for newer construction in sought-after South Lyon. Situated on a premium lot backing to a nature preserve, this home offers peaceful views, a composite deck, and a rare 9-foot walkout basement ready to be finished for additional entertaining space, bedroom, office, movie room, or gym space. The open-concept main level features great sight lines for everyday living and entertaining, with quartz countertops, stainless steel appliances, a gas range, and views from the kitchen into the great room with gas fireplace overlooking the preserve. A first-floor office adds convenience and flexibility. Upstairs, the spacious primary suite includes a fantastic en suite bath and exceptional walk-in closet. The second-floor loft provides additional living space, along with two bedrooms, a second full bath, and convenient upper-level laundry. With one of the few premium walkout lots overlooking the preserve, this is an opportunity you do not want to miss.
Getting Around
 Car-Dependent
 Very Limited Transit
 Somewhat Bikeable
Schools
Construction
Condition
- Year built: 2023
Materials
- Foundation: Basement,Poured
- Roof: Asphalt
- Construction materials: Brick,Vinyl Siding
Type & Style
- Home type: SingleFamily
- Architectural style: Colonial
- Property subType: Single Family Residence
Interior
Appliances
- Appliances included: Disposal,Dryer,Energy Star Qualified Dishwasher,Free Standing Gas Range,Free Standing Refrigerator,Microwave,Stainless Steel Appliances,Washer
Basement
- Has basement: Yes
- Basement: Unfinished,Walk Out Access
Bedroom
- Level: Second
- Area: 100
- Dimensions: 10 X 10
Bedroom
- Level: Second
- Area: 110
- Dimensions: 10 X 11
Bedrooms & Bathrooms
- Bedrooms: 3
- Bathrooms: 3
- Full bathrooms: 2
- 1/2 bathrooms: 1
Dining Room
- Level: Entry
- Area: 120
- Dimensions: 8 X 15
Family Room
- Level: Entry
- Area: 272
- Dimensions: 17 X 16
Features
- Fireplace features: Gas,Great Room
- Fireplace: Yes
- Finished area above ground: 2,162
Heating & Cooling
- Heating features: Forced Air,Natural Gas
- Cooling features: Central Air
Interior Area
- Total interior livable area: 2,162 sqft
Kitchen
- Level: Entry
- Area: 144
- Dimensions: 12 X 12
Other
- Level: Second
- Area: 60
- Dimensions: 10 X 6
Other
- Level: Entry
- Area: 30
- Dimensions: 6 X 5
Primary Bathroom
- Level: Second
- Area: 126
- Dimensions: 14 X 9
Primary Bedroom
- Level: Second
- Area: 169
- Dimensions: 13 X 13
Property
Details
- Parcel number: 2119127020
- Special condition: Short Sale No,Standard
Features
- Levels: Two
- Stories: 2
- Entry location: GroundLevel
- Pool features: None
- Patio & porch: Deck,Patio
Lot
- Lot size: 4,356 sqft
- Features: Sprinklers
- Lot size dimensions: 52 x 100
Parking
- Total spaces: 2
- Parking features: Two Car Garage,Attached
- Has garage: Yes
- Attached garage spaces: 2