



17827 W Colony Way, Baton Rouge, LA, 70810
About This Home
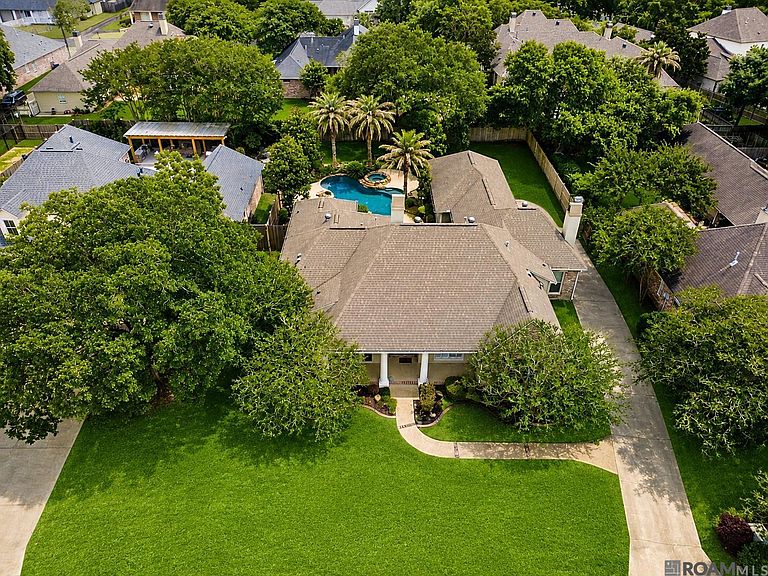
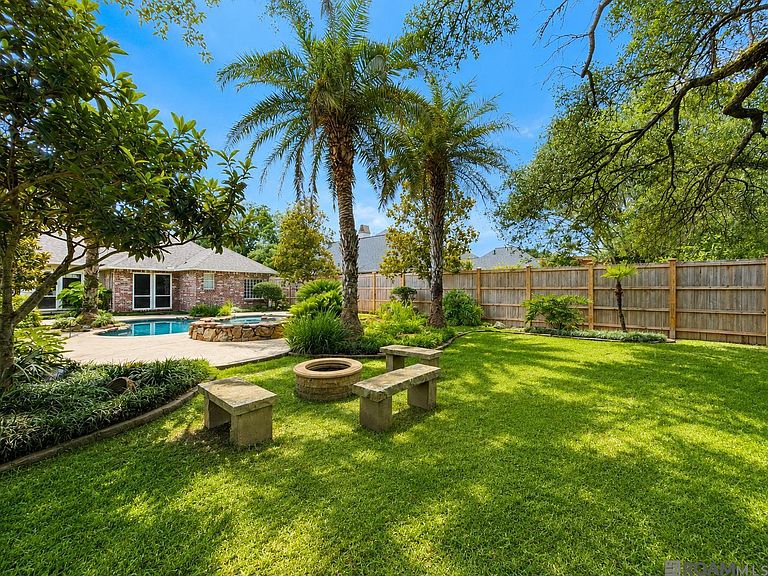
Stunning custom home with a true resort-style backyard oasis! Gorgeous, all-BRAND NEW heart pine wood floors, and all-new interior paint. Tucked away on a beautifully landscaped lot, this home offers the perfect blend of elegance, comfort, and outdoor living. The incredible gunite pool and spa are surrounded by lush tropical landscaping, expansive decking, multiple entertaining areas, and a large private yard that feels like your own luxury retreat. Inside, the home features soaring ceilings, extensive crown molding, rich brick flooring, and spacious open living areas filled with natural light. The recently updated kitchen is a showstopper with quartz countertops, subway tile backsplash, large center island, abundant custom cabinetry, and an open flow into the keeping and living areas — ideal for entertaining and everyday living. Built-ins and a fireplace create warmth and charm throughout the home. The oversized primary suite offers a spa-like bath with dual vanities, soaking tub, separate shower, and generous storage. Large windows throughout the home provide beautiful views of the pool and landscaped grounds, creating a seamless indoor/outdoor connection. From the inviting front elevation with classic Southern architecture to the spectacular backyard retreat, this home is designed for both relaxed living and memorable entertaining. A rare opportunity to own a private paradise with timeless style and exceptional outdoor amenities.
Getting Around
 Car-Dependent
 Very Limited Transit
 Somewhat Bikeable
Schools
Construction
Condition
- Year built: 1995
Materials
- Foundation: Slab
- Roof: Composition
- Construction materials: Brick Siding,Stucco Siding
Type & Style
- Home type: SingleFamily
- Architectural style: Traditional
- Property subType: Single Family Residence,Residential
Interior
Bedroom1
- Level: Main
- Area: 304
Bedroom2
- Level: Main
- Area: 168
Bedroom3
- Level: Main
- Area: 156
Bedroom4
- Level: Main
- Area: 144
Bedrooms & Bathrooms
- Bedrooms: 4
- Bathrooms: 3
- Full bathrooms: 3
Dining Room
- Level: Main
- Area: 156
Family Room
- Level: Main
- Area: 357
Heating & Cooling
- Heating features: Central
- Cooling features: Central Air
Interior Area
- Total structure area: 3,967
- Total interior livable area: 2,919 sqft
Kitchen
- Level: Main
- Area: 289
Property
Details
- Special condition: Standard
Features
- Stories: 1
- Private pool: Yes
- Pool features: In Ground,Gunite
- Frontage length: 90
Lot
- Lot size: 0.36 Acres
- Lot size dimensions: 90 x 170
Parking
- Parking features: Garage
- Has garage: Yes