

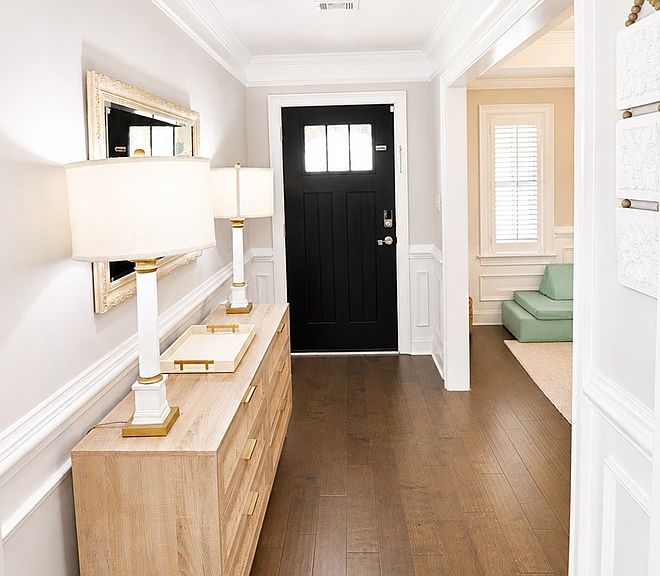


108 Ananias St, Troy, AL, 36079
About This Home
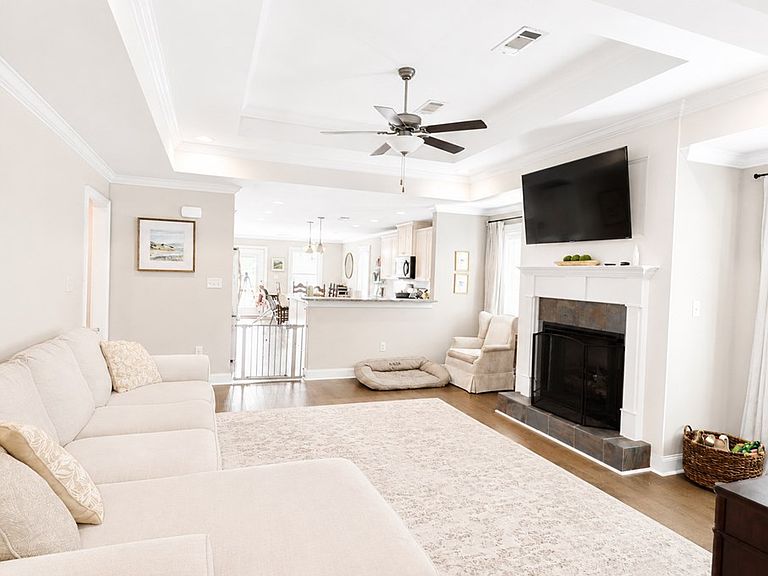
Built in 2022, this move-in ready 4BR/2BA home offers modern living in one of Troy's premier neighborhoods, just a short walk to the Troy Sports Complex, splash pad, pool, playground, and fitness facilities. The open-concept floor plan features a spacious living room with a ventless gas fireplace overlooking the kitchen, where the refrigerator, range, and dishwasher all convey. A split-bedroom layout provides added privacy, while the primary suite includes a tiled walk-in shower, soaking tub, and double vanity. Additional upgrades include a whole-home Generac generator, tankless gas water heater, climate-controlled 2-car garage with mini-split HVAC, Rain Bird irrigation system with rain sensor, Ring video doorbell, ADT security system, dedicated laundry room with washer/dryer hookups, and a fully fenced backyard perfect for entertaining, children, or pets. This home truly offers comfort, convenience, and peace of mind.
Getting Around
 Car-Dependent
 Very Limited Transit
 Somewhat Bikeable
Schools
Construction
Condition
- Year built: 2022
Materials
- Roof: Asphalt
- Construction materials: Brick
Type & Style
- Home type: SingleFamily
- Architectural style: Traditional
- Property subType: Single Family Residence
Interior
Appliances
- Appliances included: Dishwasher,Microwave,Oven,Refrigerator
- Laundry features: Washer/Dryer Hook-up
Basement
- Basement: None
Bedrooms & Bathrooms
- Bedrooms: 4
- Bathrooms: 2
- Full bathrooms: 2
Dining Room
- Features: Formal Dining
Features
- Pantry,Ceiling Fan(s),Walk-In Closet(s)
- Fireplace: Yes
- Attic: Pull Down Stairs
Heating
- Heating features: Fireplace(s)
Interior Area
- Total structure area: 2,096
- Total interior livable area: 2,096 sqft
Kitchen
- Features: Eat-in Kitchen,Kitchen/Family Combo
Property
Details
- Parcel number: 551702090000015038
Features
- Patio & porch: Front Porch,Patio
- Fencing: Fenced Yard
- Frontage type: Road Frontage
Lot
- Lot size: 10,454 sqft
Parking
- Parking features: Garage
- Has garage: Yes