

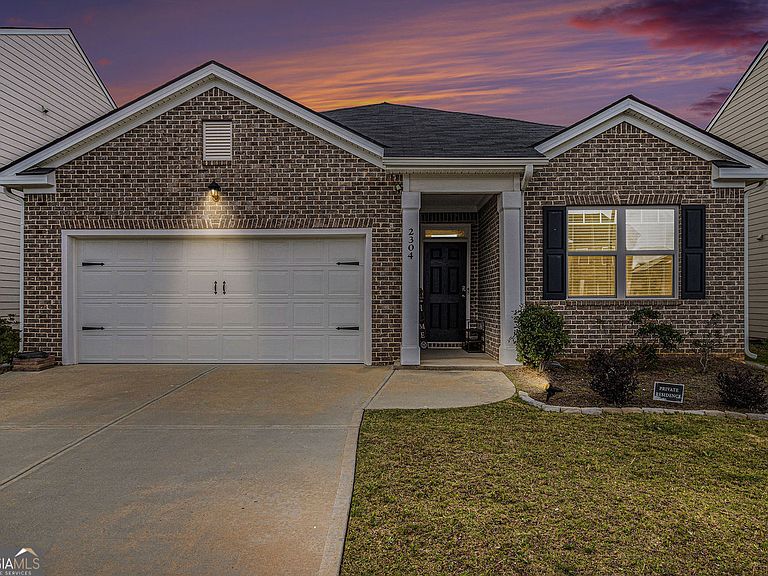


2304 Pelham Pass, Dacula, GA, 30019
About This Home
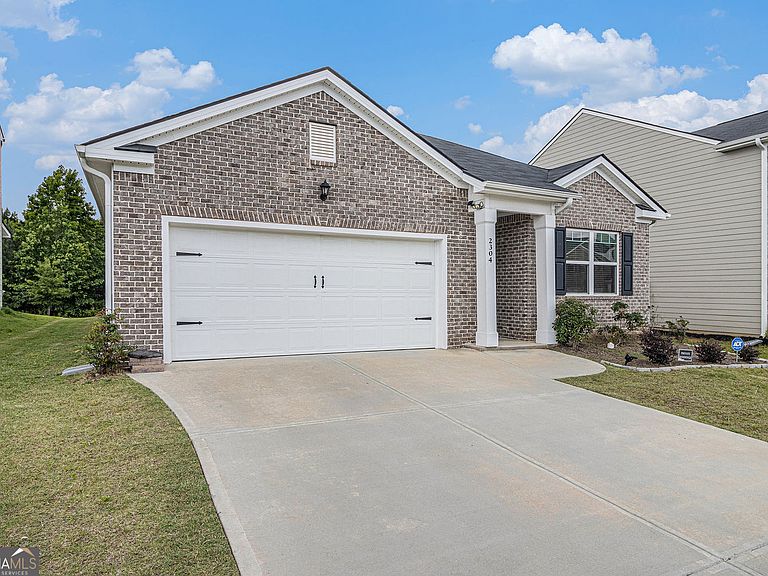
PRICE REDUCTION TO $359,500 - RARE RANCH IN SUMMERWIND! Recently adjusted to $359,500 to reflect current market conditions, this beautifully maintained, move-in ready ranch offers the convenience of true one-level living combined with the lifestyle and amenities today's buyers are looking for. Thoughtfully designed with an open-concept layout, modern finishes, and comfortable living spaces, this home is ideal for both everyday living and entertaining. The spacious kitchen with island flows seamlessly into the main living area, creating the perfect gathering space for family and friends. The owner's suite provides a private retreat with a double vanity and a separate tub/shower, while the additional bedrooms offer flexibility for guests, a home office, or growing families. Located in Summerwind Phase 3, residents enjoy exceptional community amenities including a Junior Olympic swimming pool, pickleball courts, playground, sidewalks, and cabana - all within a vibrant neighborhood atmosphere designed for recreation, relaxation, and connection. Conveniently situated near Hwy 316, shopping, dining, parks, and everyday conveniences, this home is served by the highly desirable Dacula school cluster. With low-maintenance construction, public utilities, and an annual HOA of $800, this property offers an outstanding combination of comfort, location, and lifestyle. Vacant, easy to show, and ready for its next owner - schedule your private tour today and take advantage of the new pricing.
Getting Around
 Car-Dependent
 Very Limited Transit
 Somewhat Bikeable
Schools
Construction
Condition
- Property condition: Resale
- Year built: 2021
Materials
- Foundation: Slab
- Roof: Composition
- Construction materials: Wood Siding,Brick
Type & Style
- Home type: SingleFamily
- Architectural style: Ranch
- Property subType: Single Family Residence
Interior
Appliances
- Appliances included: Dishwasher,Refrigerator,Microwave
- Laundry features: Other
Basement
- Basement: None
Bedrooms & Bathrooms
- Bedrooms: 3
- Bathrooms: 2
- Full bathrooms: 2
- Main level bathrooms: 2
- Main level bedrooms: 3
Features
- Double Vanity
- Flooring: Carpet,Hardwood,Tile
- Finished area below ground: 0
- Finished area above ground: 1,711
- Common walls with other units/homes: No Common Walls
Heating & Cooling
- Heating features: Forced Air
- Cooling features: Central Air
Interior Area
- Total structure area: 1,711
- Total interior livable area: 1,711 sqft
Kitchen
- Features: Kitchen Island,Pantry
Property
Details
- Parcel number: R5277 183
Features
- Levels: One
- Stories: 1
- Patio & porch: Patio
- Exterior features: Other
Lot
- Lot size: 8,058 sqft
- Features: Other
Parking
- Total spaces: 2
- Parking features: Garage,Attached
- Has garage: Yes