


284 Highland St, Ripley, TN, 38063
2beds
1baths
832sqft
$105,000
$126price/sqft
$894/moest. monthly cost
$35,760/yrincome needed
About This Home
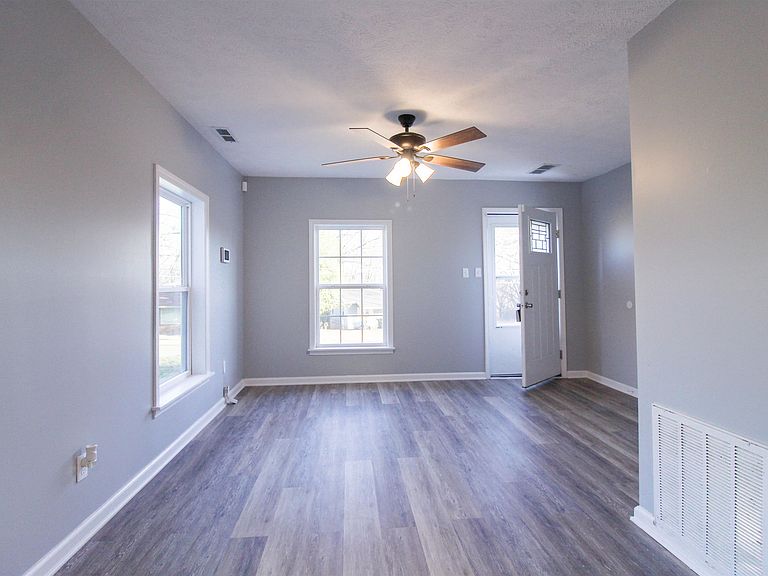
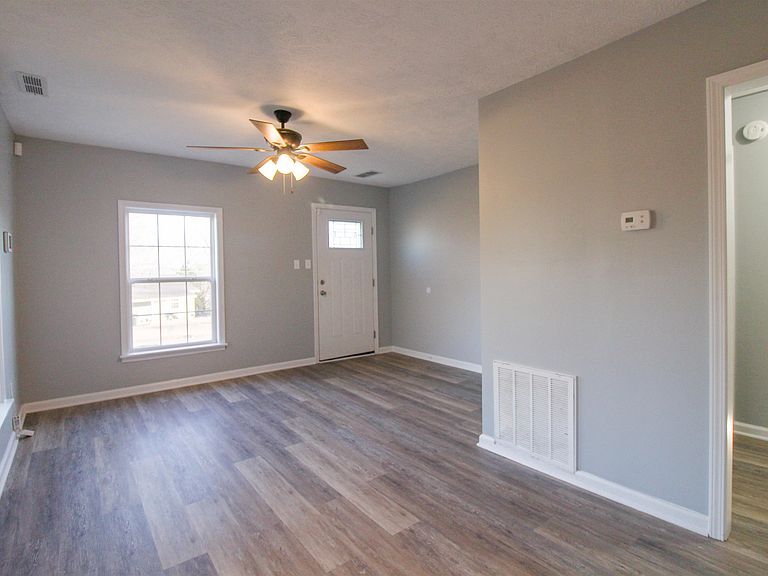
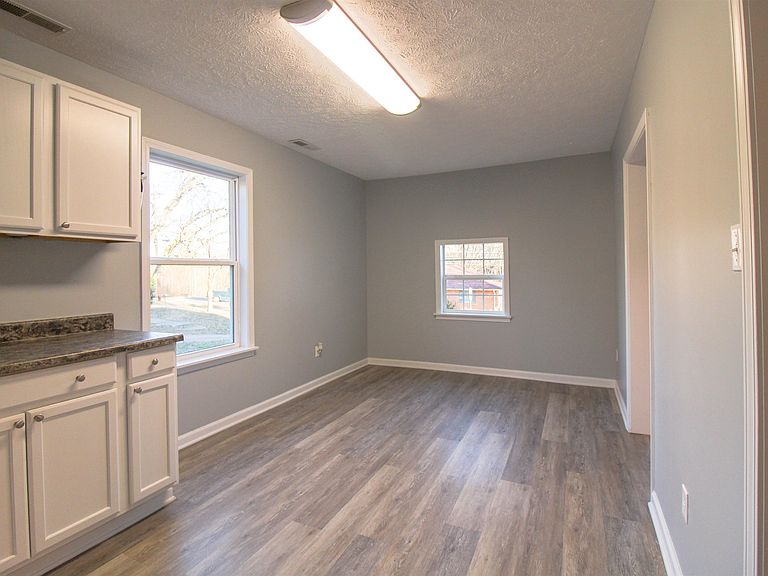
Charming and updated single-family home featuring 2 bedrooms and 1 full bath. This renovated residence offers a large, functional kitchen with ample workspace, plus a convenient utility room. Recent updates provide move-in-ready comfort throughout. A detached garage includes additional storage space, and the expansive yard offers plenty of room for outdoor enjoyment or future possibilities.
Getting Around
4
 Car-Dependent
0
 Very Limited Transit
10
 Somewhat Bikeable
Schools
--
3/10
2/10
Construction
Condition
- Year built: 1950
Materials
- Construction materials: Vinyl Siding
Type & Style
- Home type: SingleFamily
- Architectural style: Traditional
- Property subType: Single Family Residence
Interior
Appliances
- Appliances included: Electric Water Heater
Bedroom2
- Features: Smooth Ceiling
- Level: First
- Area: 121
Bedrooms & Bathrooms
- Bedrooms: 2
- Bathrooms: 1
- Full bathrooms: 1
Dining Room
- Area: 150
Features
- All Bedrooms Down,1 or More BR Down,Primary Down,Full Bath Down,Smooth Ceiling,Square Feet Source: AutoFill (MAARdata) or Public Records (Cnty Assessor Site)
- Window features: Double Pane Windows
- Flooring: Vinyl
Heating & Cooling
- Heating features: Natural Gas
- Cooling features: Ceiling Fan(s),Central Air
Interior Area
- Total interior livable area: 832 sqft
Kitchen
- Features: Updated/Renovated Kitchen,Eat-in Kitchen
- Area: 150
Living Room
- Features: Separate Living Room
- Area: 256
Master Bedroom
- Features: Smooth Ceiling
- Level: First
- Area: 121
Property
Details
- Parcel number: 095J B 008.00
Features
- Stories: 1
- Pool features: None
- Patio & porch: Porch
Lot
- Lot size: 0.34 Acres
- Features: Other (See Remarks)
- Lot size dimensions: 75 x 195 IRR
Parking
- Total spaces: 1
- Parking features: Driveway/Pad,Garage Faces Front
- Has garage: Yes
- Covered spaces: 1
- Has uncovered spaces: Yes