

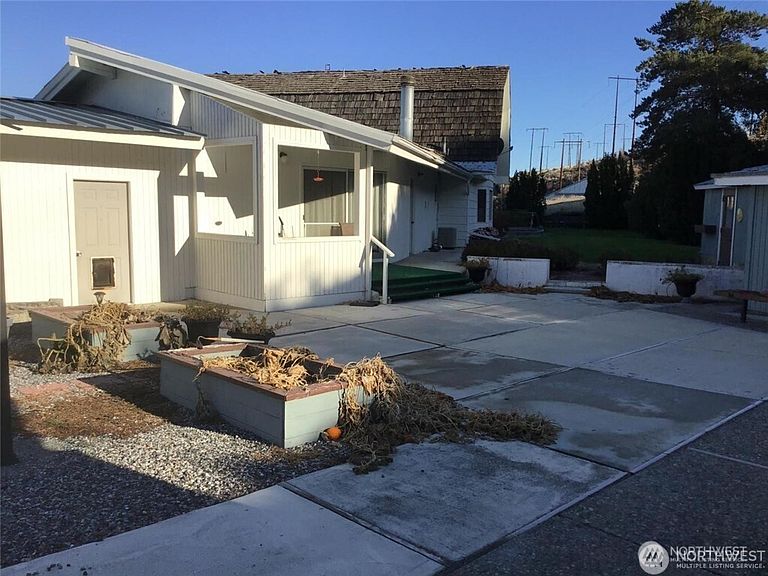


2627 Malaga Alcoa Highway, Malaga, WA, 98828
7beds
5baths
4,304sqft
$2,750,000
$639price/sqft
$16,217/moest. monthly cost
$648,680/yrincome needed
About This Home
Developers take notice. This 52 acre parcel located in the West Malaga Loop, zoned Rural Village and will lend itself to a wide variety of land use or developmental configurations. Large, level base area right off the highway includes 2 large homes, a variety of outbuildings and a preliminary plat for 47 additional lots. The upper bench could reasonably fit up to 10 view lots. Several springs on the property provide an ample water supply. Please ask about previous sale and how to capitalize on the completed studies and plat approval process. A new developer could save potentially 30 months and thousands of dollars in planning and study work.
Getting Around
4
 Car-Dependent
0
 Very Limited Transit
1
 Somewhat Bikeable
Schools
4/10
4/10
5/10
Construction
Condition
- Property condition: Average
- Year built: 1969
Materials
- Foundation: Poured Concrete
- Roof: Composition
- Construction materials: Wood Siding
Notable Dates
- Major remodel year: 1969
Type & Style
- Home type: SingleFamily
- Architectural style: Contemporary,1 Story w/Bsmnt.
- Property subType: Single Family Residence
Interior
Appliances
- Appliances included: Dishwasher,Disposal,Dryer,Microwave,Refrigerator,Stove(s)/Range(s),Washer,Dishwasher(s),Dryer(s),Garbage Disposal,Microwave(s),Refrigerator(s),Washer(s),Water Heater: Electric,Water Heater Location: Utility
Basement
- Has basement: Yes
- Basement: Unfinished
Bathroom Full
- Level: Main
Bathroom Full
- Level: Main
Bathroom Full
- Level: Second
Bedroom
- Level: Main
Bedroom
- Level: Second
Bedroom
- Level: Main
Bedrooms & Bathrooms
- Bedrooms: 7
- Bathrooms: 5
- Full bathrooms: 5
- Main level bathrooms: 2
- Main level bedrooms: 3
Den Office
- Level: Main
Dining Room
- Level: Main
Entry Hall
- Level: Main
Family Room
- Level: Main
Features
- Bath Off Primary,Ceiling Fan(s),Dining Room,Pantry
- Flooring: Carpet
Great Room
- Level: Main
Heating
- Heating features: Forced Air,Electric
Interior Area
- Total structure area: 2,734
- Total interior livable area: 4,304 sqft
Kitchen With Eating Space
- Level: Main
Living Room
- Level: Main
Master Bedroom
- Level: Main
Other
- Level: Second
Rec Room
- Level: Main
Utility Room
- Level: Main
Property
Details
- Parcel number: 222129220050
- Zoning: RV
- Zoning description: Jurisdiction: County
- Special condition: Standard
Features
- Levels: One
- Stories: 1
- Entry location: Main
- Patio & porch: Bath Off Primary,Ceiling Fan(s),Dining Room,Pantry,Vaulted Ceiling(s),Water Heater
- Topography of land: Level,Partial Slope,Sloped,Terraces
- Residential vegetation: Fruit Trees
Lot
- Lot size: 52.00 Acres
- Features: High Voltage Line,Paved,Value In Land,Outbuildings,Shop,Sprinkler System
Parking
- Total spaces: 4
- Parking features: Detached Carport,Detached Garage
- Has garage: Yes
- Covered spaces: 4
- Carport: Yes