



135 Saint Paul St #5, Brookline, MA, 02446
About This Home
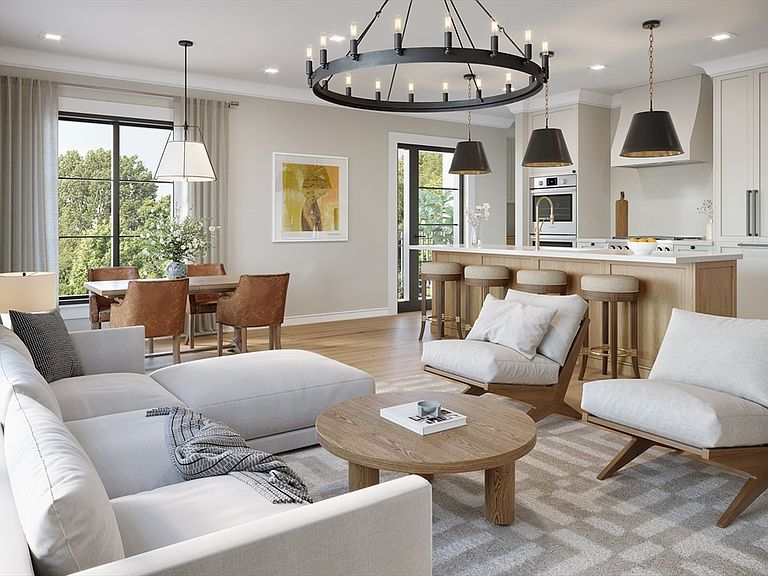
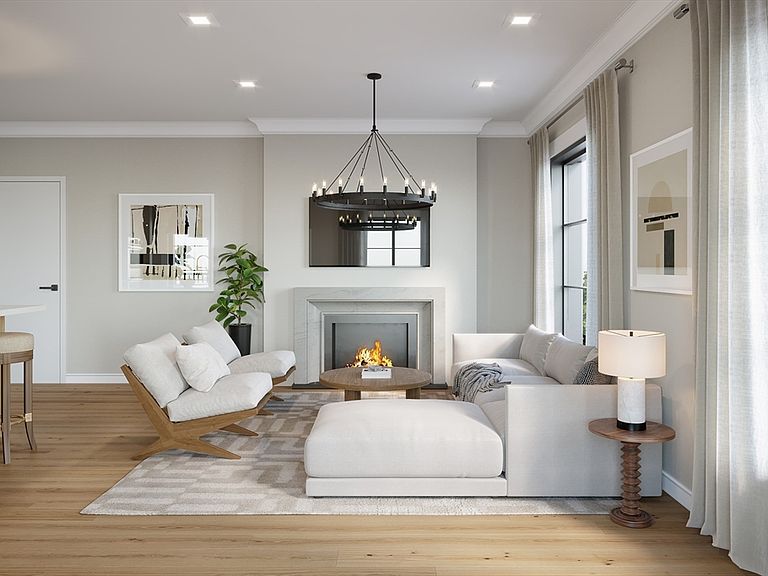
Experience the ultimate in convenience and craft with direct in-unit elevator access. Situated steps from Beacon Street and Coolidge Corner, this new construction, 100% electric six-unit collection showcases meticulous attention to detail and high-quality materials. Be one of the first to own and take advantage of special pre-finished pricing. Ranging from 1,350 to 2,071 SF, each residence features interiors by a professional design team, trimless lighting, and German-engineered windows.Culinary kitchens are anchored by Thermador appliances, while primary suites offer curbless steam showers and heated tile floors. Every home enjoys exclusive outdoor space, featuring either a private backyard patio or a penthouse rooftop deck with sweeping city views. Built for the future, this sustainable building offers professional-grade construction in a premier location. Discover refined urban luxury where every detail has been expertly considered.
Getting Around
 Walker's Paradise
 Excellent Transit
 Very Bikeable
Schools
Construction
Condition
- Year built: 2026
Materials
- Roof: Slate,Rubber
- Construction materials: Frame
Type & Style
- Home type: Condo
- Property subType: Condominium
Interior
Appliances
- Appliances included: Range,Oven,Dishwasher,Disposal,Refrigerator,Freezer,Washer,Dryer,Plumbed For Ice Maker
- Laundry features: In Unit,Electric Dryer Hookup,Washer Hookup
Bedrooms & Bathrooms
- Bedrooms: 3
- Bathrooms: 4
- Full bathrooms: 3
- 1/2 bathrooms: 1
Features
- Finish - Sheetrock,High Speed Internet,Elevator
- Door features: Insulated Doors
- Window features: Insulated Windows
- Flooring: Engineered Hardwood
- Finished area above ground: 2,071
- Common walls with other units/homes: No One Above,Corner
Heating & Cooling
- Heating features: Heat Pump,Electric,Gravity
- Cooling features: Central Air,Heat Pump,Individual,Unit Control
Interior Area
- Total structure area: 2,071
- Total interior livable area: 2,071 sqft
Master Bathroom
- Features: Yes
Property
Details
- Parcel number: 3805983
- Attached to another structure: Yes
- Zoning: M-1.5
- Other equipment: Intercom
Features
- Entry location: Unit Placement(Upper)
- Patio & porch: Patio
- Exterior features: Patio,Balcony,Garden
Parking
- Total spaces: 2
- Parking features: Attached,Heated Garage,Storage,Off Street,Available for Purchase,Exclusive Parking
- Has garage: Yes
- Attached garage spaces: 2
- Covered spaces: 2
Climate Risk is Financial Risk
Every home has a financial story beyond the listing price. Below, you’ll see the climate risks that could affect this property — and in Bills & Affordability, how those risks may influence repairs, insurance, utilities, and long-term value.
Biggest Threats for This Home
- Tsunami

How This Home’s Risks Compare
FEMA Declared Disasters Across Massachusetts Counties
Understanding the Costs
Financial advisors generally recommend spending no more than 30% of your gross household income on housing costs. In practice, many households stretch to 35% or beyond — especially in high-cost markets.
Estimated Costs Today
| Monthly | Annual | |
|---|---|---|
| Mortgage | $18,962 | $227,544 |
| Home Insurance * | $510 | $6,120 |
| Property Taxes | $3,187 | $38,244 |
| Electricity | $408 | $4,900 |
| Total | $23,067 | $276,804 |
Income You'd Need if You Spent...
Massachusetts FAIR Plan Programs



How Costs Could Change Over Time
Climate risk is quickly impacting all of the major home ownership costs. Adjust the growth rates and percentage of income spent on housing below to see how your housing costs could change over the next 10 years — and what income you'd need to keep up.
Comparing Against the Market
Price Per Sq Ft
vs Other Active Listings
Avg $/sqft
vs Homes Sold Last Month
Median $/sqft
Current Market Trends
Median Price Per Square Foot
The median price per square foot of homes sold in this area each month. Compare this to this listing's price per square foot to gauge whether the home is priced in line with recent sales.
Historicals for This Listing
Zestimate History ($/sqft)
No zestimate history available
Price History
| Date | Event | Price |
|---|---|---|
| 2026-05-07 | Listed for sale | $3,750,000 |
| 2021-11-23 | Listing removed | -- |
| 2021-11-21 | Listed for rent | $1,200 |
 View on Zillow