


11-14 3rd St, Fair Lawn, NJ, 07410
About This Home
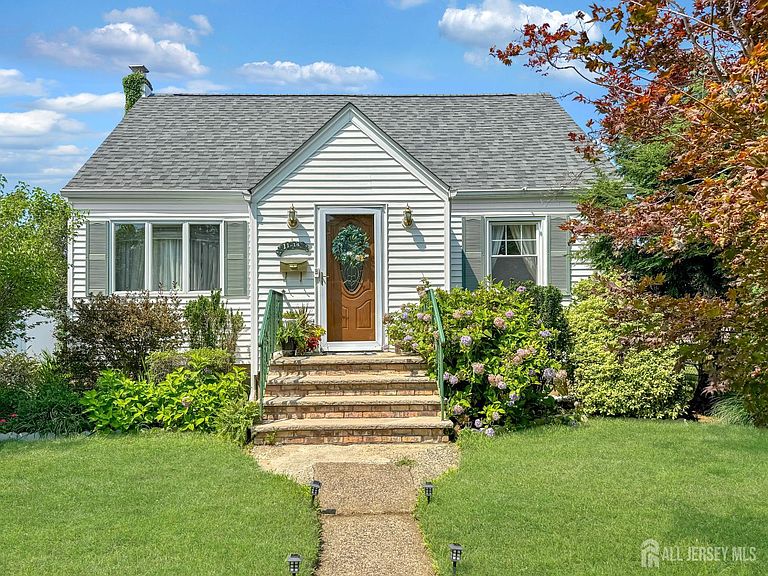

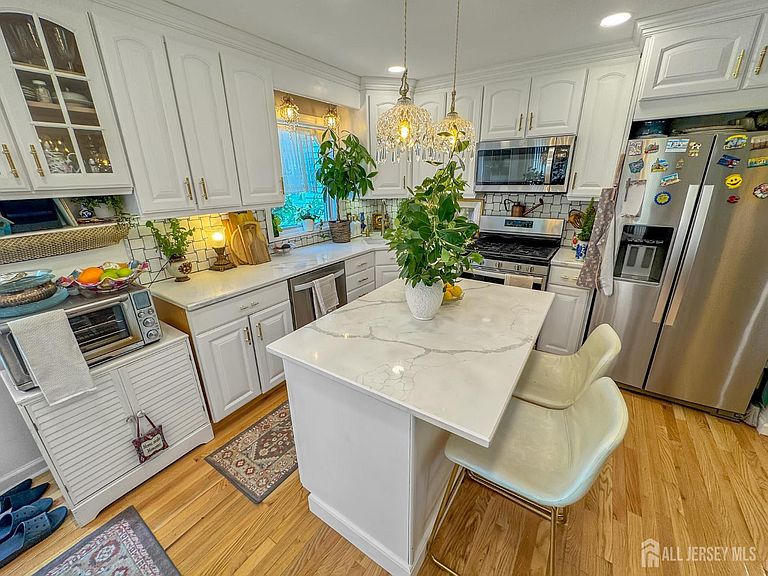
Step inside and instantly feel at home in this warm and inviting residence, filled with timeless charm and elegant details. Beautiful hardwood floors flow throughout, leading to an updated kitchen designed for everyday living and entertaining. The home offers four spacious bedrooms, with two conveniently located on each floor. Expansive first-floor bedroom is currently arranged as a home office and sitting area, showcasing the flexibility to accommodate a variety of needs. Mini-split air-conditioning provides efficient cooling, while the semi-finished basement offers even more room for recreation, a gym, hobbies, or storage. Outside, a deck overlooks the private backyard, creating an ideal setting for relaxing, barbecuing, and entertaining. A detached garage and long driveway provide generous off-street parking. Move-in ready and ideally located near schools, Memorial Pool and Park, shopping, dining, major highways, and transportation to New York City. This captivating home is ready to be enjoyed from day one!
Getting Around
 Somewhat Walkable
 Some Transit
 Somewhat Bikeable
Schools
Construction
Condition
- Year built: 1947
Materials
- Roof: Asphalt
Type & Style
- Home type: SingleFamily
- Architectural style: Cape Cod
- Property subType: Single Family Residence
Interior
Appliances
- Appliances included: Dishwasher,Gas Range/Oven,Microwave,Refrigerator,Gas Water Heater
Basement
- Area: 0
Basement
- Has basement: Yes
- Basement: Partially Finished, Recreation Room, Storage Space, Laundry Facilities
Bedrooms & Bathrooms
- Bedrooms: 4
- Bathrooms: 2
- Full bathrooms: 2
Features
- 2 Bedrooms,Kitchen,Living Room,Bath Full,None
- Flooring: Wood
Heating
- Heating features: Radiators-Steam
Interior Area
- Total structure area: 0
Kitchen
- Features: Eat-in Kitchen
Property
Details
- Parcel number: 021755145
Features
- Levels: Two
- Stories: 2
- Patio & porch: Deck
- Exterior features: Deck
Lot
- Lot size: 5,000 sqft
- Features: See Remarks
- Lot size dimensions: 100.00 x 50.00
Parking
- Total spaces: 1
- Parking features: 1 Car Width,Asphalt,Garage,Detached
- Has garage: Yes
- Attached garage spaces: 1
- Covered spaces: 1
- Has uncovered spaces: Yes