
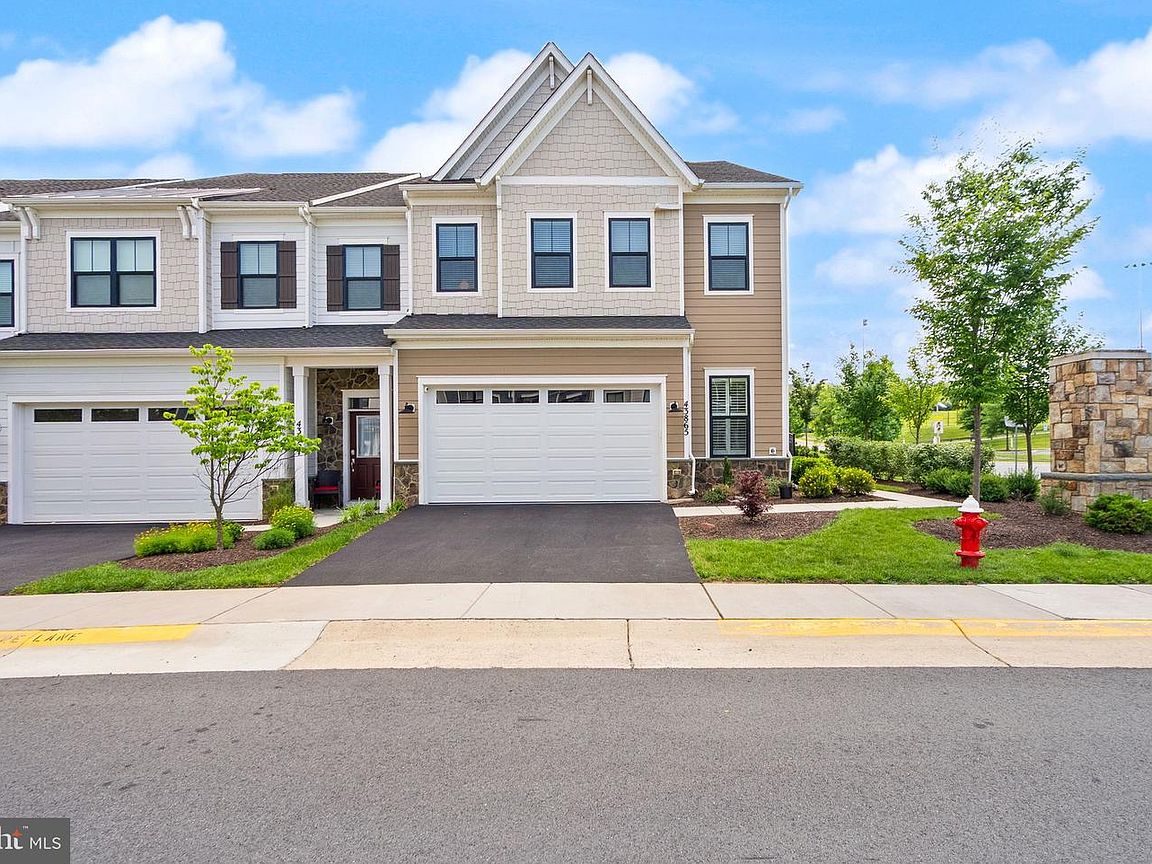

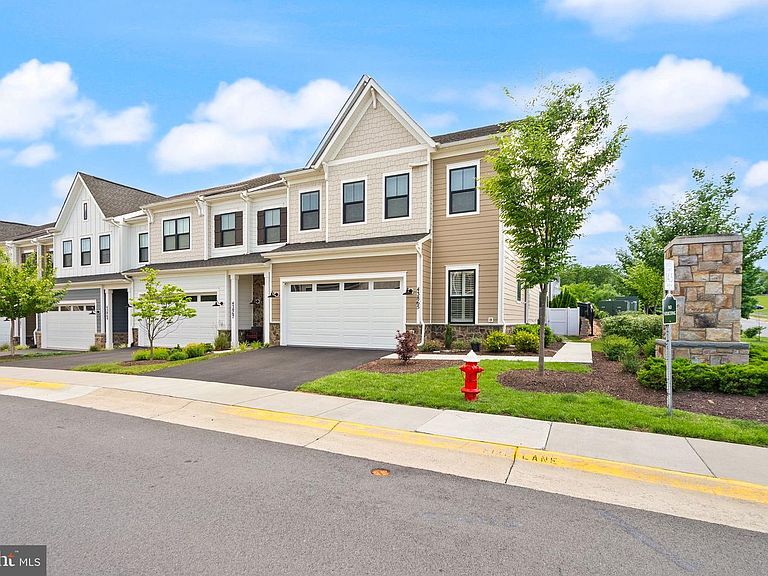


43865 Castaway Cay Ter, Leesburg, VA, 20176
About This Home
Built in 2021 and offering 2,760 finished square feet, this 55+ Leesburg home delivers the space, function, and low-maintenance ease buyers want in a newer home. Set in National Conference Center East, it offers 3 bedrooms, 2 full baths, 1 half bath, an attached garage, and a fenced yard—practical features that make everyday living feel organized from the start. The main level is designed for real life: comfortable gathering areas, a dining space that works for casual meals or hosting, and a kitchen equipped with a built-in microwave, cooktop, wall oven, dishwasher, disposal, refrigerator with icemaker, washer, and dryer. There is no need to overcomplicate it—the essentials are already here, and the layout gives you room to use them well. The main level primary and gorgeous attached bath are private and convenient. Two bedrooms, full bath and den create a straightforward setup with room for a home office, guest space, hobby room, or whatever your next chapter needs. The 2,760-square-foot footprint gives the home flexibility without feeling excessive. The attached garage adds everyday convenience, and the fenced yard gives you outdoor space without demanding too much upkeep. Add seating, planters, a grill, or keep it simple—the space is useful without becoming another project. The community adds another advantage. HOA amenities and services include common-area maintenance, lawn maintenance, snow removal, trash, pool, pickle ball courts, dog park, picnic area, common grounds, bike trail, and path access. That means more built-in convenience and more ways to enjoy the neighborhood without adding extra maintenance to your list. The Leesburg location is another strong point. You are positioned near the area’s shopping, dining, commuter routes, parks, historic downtown, and Loudoun County destinations. It is a setting that gives you daily convenience plus access to the character Leesburg is known for—local restaurants, community events, established green spaces, and nearby countryside escapes. This home is polished, practical, and easy to understand: newer construction, generous square footage, a smart bedroom layout, useful outdoor space, attached garage parking, and a community with amenities that support a low-maintenance lifestyle. For buyers who want space without unnecessary fuss, this one makes a lot of sense.
Getting Around
 Car-Dependent
 Very Limited Transit
 Somewhat Bikeable
Schools
Construction
Condition
- Year built: 2021
Materials
- Foundation: Slab
- Roof: Asphalt,Fiberglass,Shingle
- Construction materials: Fiber Cement
Other
- Builder model: BEAUMONT
Type & Style
- Home type: Townhouse
- Architectural style: Contemporary,Craftsman
- Property subType: Townhouse
Interior
Appliances
- Appliances included: Microwave,Cooktop,Dishwasher,Disposal,Dryer,Ice Maker,Oven,Refrigerator,Washer,Gas Water Heater
- Laundry features: Has Laundry
Basement
- Area: 1108
Bedrooms & Bathrooms
- Bedrooms: 3
- Bathrooms: 3
- Full bathrooms: 2
- 1/2 bathrooms: 1
- Main level bathrooms: 2
- Main level bedrooms: 1
Features
- Ceiling Fan(s),Dining Area,Primary Bath(s)
- Finished area below ground: 1,108
- Finished area above ground: 2,760
Heating & Cooling
- Heating features: Central,Natural Gas
- Cooling features: Ceiling Fan(s),Central Air,Electric
Interior Area
- Total structure area: 3,868
- Total interior livable area: 3,868 sqft
Property
Accessibility
- Accessibility features: None
Details
- Parcel number: 081275961000
- Zoning: PDH4
- Zoning description: PLANNED DEVELOPMENT HOUSING 4
- Special condition: Standard
Features
- Levels: Two
- Stories: 2
- Pool features: None
Lot
- Lot size: 3,485 sqft
- Lot size dimensions: 0.00 x 0.00
Parking
- Total spaces: 2
- Parking features: Garage Door Opener,Attached
- Has garage: Yes
- Attached garage spaces: 2
- Covered spaces: 2
Climate Risk is Financial Risk
Every home has a financial story beyond the listing price. Below, you’ll see the climate risks that could affect this property — and in Bills & Affordability, how those risks may influence repairs, insurance, utilities, and long-term value.
Biggest Threats for This Home
- Lightning

- Strong Wind

- Winter Weather

How This Home’s Risks Compare
FEMA Declared Disasters Across Virginia Counties
Understanding the Costs
Financial advisors generally recommend spending no more than 30% of your gross household income on housing costs. In practice, many households stretch to 35% or beyond — especially in high-cost markets.
Estimated Costs Today
| Monthly | Annual | |
|---|---|---|
| Mortgage | $4,121 | $49,452 |
| Home Insurance * | $136 | $1,632 |
| Property Taxes | $546 | $6,552 |
| Electricity | $372 | $4,470 |
| Total | $5,175 | $62,100 |
Income You'd Need if You Spent...
Virginia FAIR Plan Programs

How Costs Could Change Over Time
Climate risk is quickly impacting all of the major home ownership costs. Adjust the growth rates and percentage of income spent on housing below to see how your housing costs could change over the next 10 years — and what income you'd need to keep up.
Comparing Against the Market
Price Per Sq Ft
vs Other Active Listings
Avg $/sqft
vs Homes Sold Last Month
Median $/sqft
Current Market Trends
Median Price Per Square Foot
The median price per square foot of homes sold in this area each month. Compare this to this listing's price per square foot to gauge whether the home is priced in line with recent sales.
Historicals for This Listing
Zestimate History ($/sqft)
Price History
| Date | Event | Price |
|---|---|---|
| 2026-07-16 | Price change | $815,000 |
| 2026-06-26 | Price change | $849,990 |
| 2026-06-18 | Listed for sale | $899,990 |
| 2022-03-15 | Sold | $760,990 |
| 2022-02-07 | Pending sale | $761,235 |
| 2022-01-20 | Price change | $761,235 |
| 2021-11-20 | Listed for sale | $760,990 |
 View on Zillow