


99 Morley Blvd, Medford, NJ, 08055
About This Home
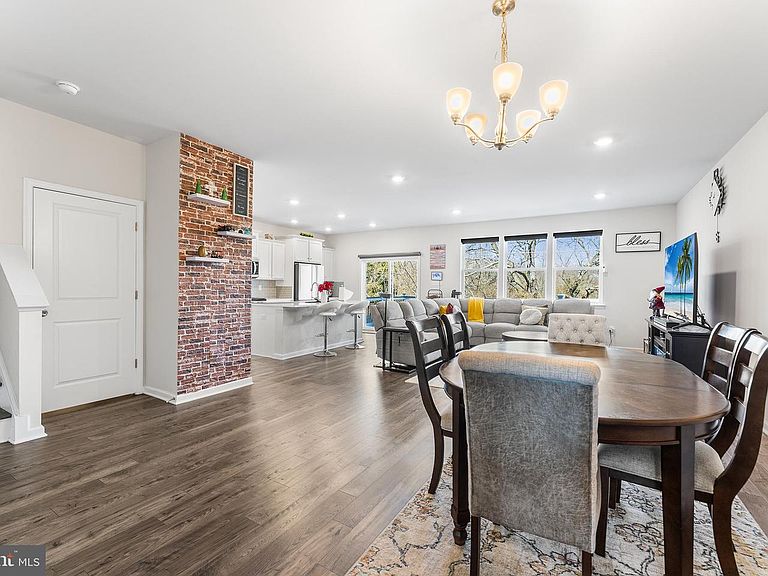
Welcome to 99 Morley Boulevard — where luxury, privacy, and effortless living come together in the heart of the Medford Walk community. This is more than just a home — it’s an opportunity you don’t want to miss. Why wait for new construction when this 3-year-young, impeccably maintained residence already has it all? This upgraded 4-bedroom Crofton model offers 2,800 total sq. ft. (includes finished basement) and is filled with thoughtful enhancements, premium finishes, and true pride of ownership throughout. From the moment you arrive, you’ll feel it — this is one of the best locations in the entire neighborhood, with a community play area nearby. Backing to serene, protected woods, the setting offers a level of privacy and tranquility that’s incredibly rare. Step onto your stunning, newly installed deck and imagine morning coffee with the sounds of nature or evenings entertaining under the stars — it’s your own private retreat. Inside, the home is absolutely move-in ready — no projects, no waiting, no added expenses. The designer kitchen, open-concept layout, and sun-filled living spaces create an inviting atmosphere perfect for both everyday living and hosting guests. Smart home features, including automated shades, bring comfort and convenience to a whole new level. Downstairs, the finished basement expands your lifestyle possibilities — whether it’s movie nights, a home gym, or the ultimate game-day hangout. Every detail has already been handled for you. Every upgrade is already in place. Every space has been carefully maintained. This is what “better than new” truly looks like. Located in Medford Township, you’re just minutes from charming downtown shops, dining, and everyday conveniences — offering the perfect balance of comfort and accessibility. Homes like this — with premium lots, finished basements, and high-end upgrades — don’t come along often, especially in a sold-out community. Schedule your private tour today, fall in love in person, and be ready to make your move.
Getting Around
 Car-Dependent
 Very Limited Transit
 Somewhat Bikeable
Schools
Construction
Condition
- Year built: 2022
Materials
- Foundation: Concrete Perimeter
- Roof: Architectural Shingle
- Construction materials: Asphalt,Blown-In Insulation,Shake Siding,Stone,Vinyl Siding
Other
- Builder model: Crofton
Type & Style
- Home type: Townhouse
- Architectural style: Craftsman
- Property subType: Townhouse
Interior
Appliances
- Appliances included: Disposal,Energy Efficient Appliances,ENERGY STAR Qualified Dishwasher,Microwave,Oven/Range - Gas,Stainless Steel Appliance(s),Water Heater,Gas Water Heater
- Laundry features: Upper Level,Laundry Room
Basement
- Has basement: Yes
- Basement: Partially Finished,Concrete,Sump Pump
Bedroom2
- Level: Upper
- Area: 140
- Dimensions: 10 X 14
Bedroom3
- Level: Upper
- Area: 325
- Dimensions: 25 X 13
Bedroom4
- Level: Upper
- Area: 154
- Dimensions: 11 X 14
Bedrooms & Bathrooms
- Bedrooms: 4
- Bathrooms: 3
- Full bathrooms: 2
- 1/2 bathrooms: 1
- Main level bathrooms: 1
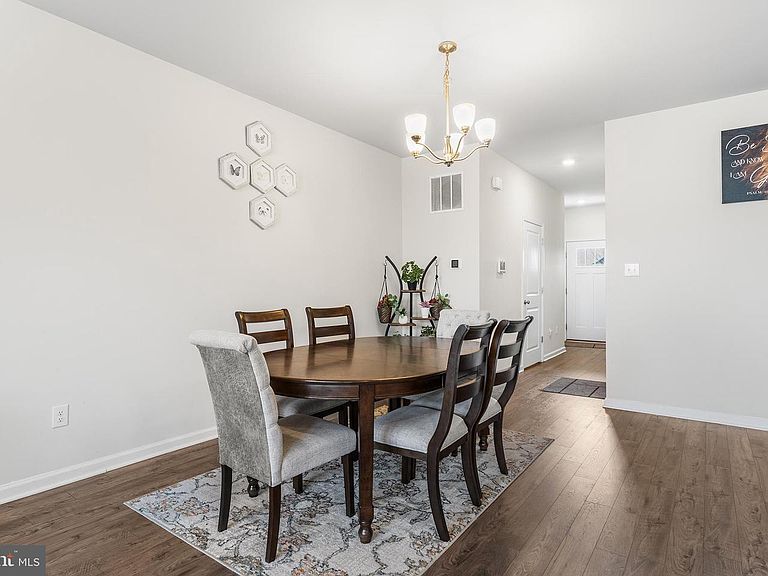
Dining Room
- Level: Main
- Area: 351
- Dimensions: 13 X 27
Family Room
- Level: Lower
- Area: 676
- Dimensions: 26 X 26
Features
- 9'+ Ceilings,Dry Wall
- Window features: Double Pane Windows,ENERGY STAR Qualified Windows,Low Emissivity Windows,Screens
- Finished area below ground: 484
- Finished area above ground: 2,316
Half Bath
- Level: Main
- Area: 18
- Dimensions: 6 X 3
Heating & Cooling
- Heating features: Forced Air,Natural Gas
- Cooling features: Central Air,Electric
Interior Area
- Total structure area: 2,800
- Total interior livable area: 2,800 sqft
Kitchen
- Features: Pantry,Kitchen Island
- Level: Main
- Area: 220
- Dimensions: 20 X 11
Laundry
- Level: Upper
- Area: 63
- Dimensions: 7 X 9
Living Room
- Level: Main
- Area: 224
- Dimensions: 14 X 16
Other
- Features: Bathroom - Tub Shower,Double Sink
- Level: Upper
- Area: 88
- Dimensions: 11 X 8
Primary Bathroom
- Features: Double Sink,Bathroom - Stall Shower
- Level: Upper
- Area: 78
- Dimensions: 13 X 6
Primary Bedroom
- Features: Attached Bathroom,Walk-In Closet(s)
- Level: Upper
- Area: 208
- Dimensions: 16 X 13
Storage Room
- Level: Lower
- Area: 209
- Dimensions: 19 X 11
Utility Room
- Level: Lower
- Area: 112
- Dimensions: 16 X 7
Property
Accessibility
- Accessibility features: 2+ Access Exits
Details
- Parcel number: 2000401 0300038
- Zoning: HM
- Special condition: Standard
Features
- Levels: Two
- Stories: 2
- Pool features: None
- Patio & porch: Deck
- Exterior features: Lighting,Sidewalks,Street Lights
Lot
- Lot size: 2,827 sqft
- Lot size dimensions: 0.00 x 0.00
Parking
- Total spaces: 4
- Parking features: Garage Faces Front,Inside Entrance,Attached,Driveway,Parking Lot
- Has garage: Yes
- Attached garage spaces: 2
- Covered spaces: 2
- Has uncovered spaces: Yes
- Uncovered spaces: 2
Climate Risk is Financial Risk
Every home has a financial story beyond the listing price. Below, you’ll see the climate risks that could affect this property — and in Bills & Affordability, how those risks may influence repairs, insurance, utilities, and long-term value.
Biggest Threats for This Home
- Inland Flooding

- Ice Storm

- Strong Wind

- Winter Weather

- Cold Wave

- Earthquake

- Hurricane

- Heat Wave

- Lightning

- Tsunami

How This Home’s Risks Compare
FEMA Declared Disasters Across New Jersey Counties
Understanding the Costs
Financial advisors generally recommend spending no more than 30% of your gross household income on housing costs. In practice, many households stretch to 35% or beyond — especially in high-cost markets.
Estimated Costs Today
| Monthly | Annual | |
|---|---|---|
| Mortgage | $3,160 | $37,920 |
| Home Insurance * | $187 | $2,244 |
| Property Taxes | $874 | $10,488 |
| Electricity | $308 | $3,703 |
| Total | $4,529 | $54,348 |
Income You'd Need if You Spent...
New Jersey FAIR Plan Programs


How Costs Could Change Over Time
Climate risk is quickly impacting all of the major home ownership costs. Adjust the growth rates and percentage of income spent on housing below to see how your housing costs could change over the next 10 years — and what income you'd need to keep up.
Comparing Against the Market
Price Per Sq Ft
vs Other Active Listings
Avg $/sqft
vs Homes Sold Last Month
Median $/sqft
Current Market Trends
Median Price Per Square Foot
The median price per square foot of homes sold in this area each month. Compare this to this listing's price per square foot to gauge whether the home is priced in line with recent sales.
Historicals for This Listing
Zestimate History ($/sqft)
Price History
| Date | Event | Price |
|---|---|---|
| 2026-04-28 | Price change | $625,000 |
| 2026-03-27 | Listed for sale | $659,000 |
| 2022-06-13 | Sold | $559,990 |
| 2022-03-09 | Pending sale | $559,990 |
| 2022-03-06 | Price change | $559,990 |
| 2021-12-11 | Pending sale | $509,275 |
| 2021-12-08 | Price change | $509,275 |
| 2021-11-29 | Price change | $508,275 |
| 2021-11-23 | Pending sale | $510,275 |
| 2021-11-23 | Price change | $510,275 |
| 2021-11-22 | Pending sale | $510,175 |
| 2021-11-21 | Listed for sale | $509,675 |
 View on Zillow