



407 King Dr #G, Saint Charles, MO, 63303
About This Home
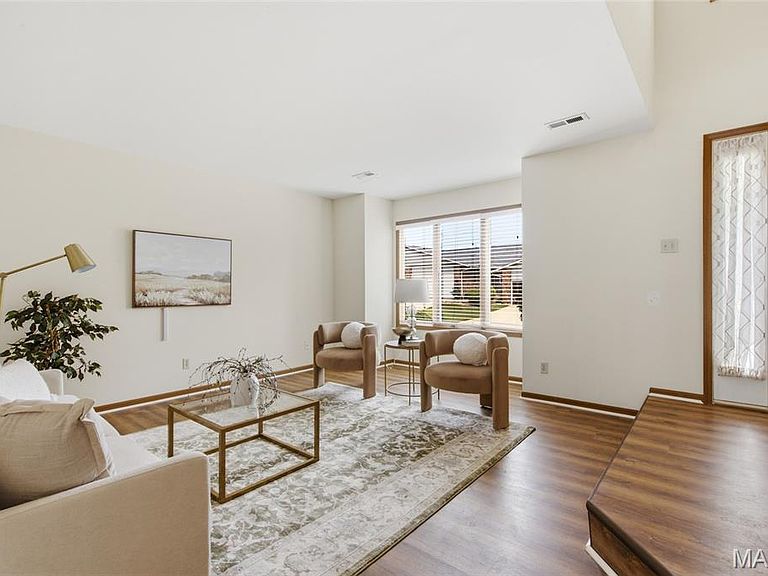
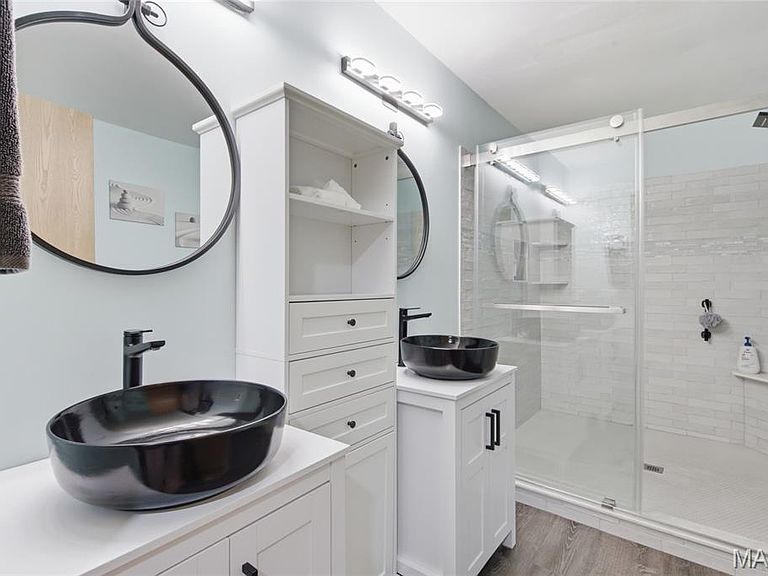
Enjoy a maintenance-free condo lifestyle with access to a pool, and clubhouse — all without spending your weekends behind a lawn mower. This light-filled home features a dramatic 2-story entry foyer, spacious living room, and an inviting updated kitchen with wood floors, stainless steel appliances, bright updated cabinetry, and a large walk-in pantry. The breakfast room opens through a newer sliding glass door with interior blinds to a generous rear deck. Upstairs, both bedrooms are spacious enough to serve as a primary suite. The beautifully remodeled full bath features a deluxe spa shower with a rain shower head and multiple wall sprayers, and dual sinks! Additional highlights include an off-alley 2-car garage, convenient street parking, and a monthly fee that includes water, sewer, landscaping, and community amenities. Located near major retailers, grocery stores, I-70, and Hwy 94, this condo offers comfort, convenience, and easy living in one great package.
Getting Around
 Somewhat Walkable
 Very Limited Transit
 Somewhat Bikeable
Schools
Construction
Condition
- Year built: 1986
Materials
- Construction materials: Concrete
Type & Style
- Home type: Townhouse
- Architectural style: Traditional
- Property subType: Townhouse
Interior
Appliances
- Appliances included: Electric Cooktop,Dishwasher,Microwave,Built-In Electric Range,Water Heater
Basement
- Has basement: Yes
Bedrooms & Bathrooms
- Bedrooms: 2
- Bathrooms: 2
- Full bathrooms: 1
- 1/2 bathrooms: 1
- Main level bathrooms: 1
Features
- Finished area above ground: 1,296
Heating & Cooling
- Heating features: Forced Air
- Cooling features: Central Air
Interior Area
- Total structure area: 1,296
- Total interior livable area: 1,296 sqft
Property
Details
- Parcel number: 6010D612521000G.0000000
- Attached to another structure: Yes
- Special condition: Standard
Features
- Levels: Two
Lot
- Lot size: 1,067 sqft
- Features: Level,Near Public Transit
Parking
- Total spaces: 2
- Parking features: Garage - Attached
- Has garage: Yes
- Attached garage spaces: 2
- Covered spaces: 2