


17632 Grace Ln, Little Falls, MN, 56345
About This Home
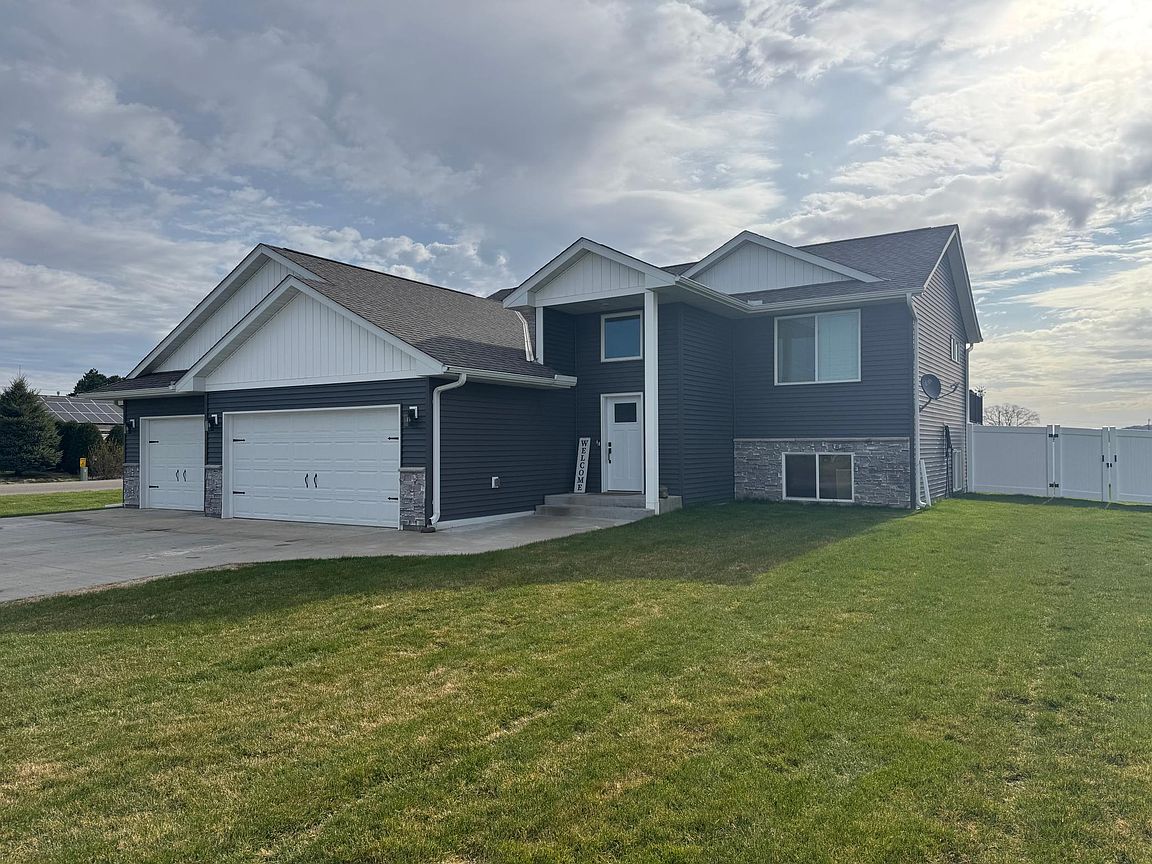
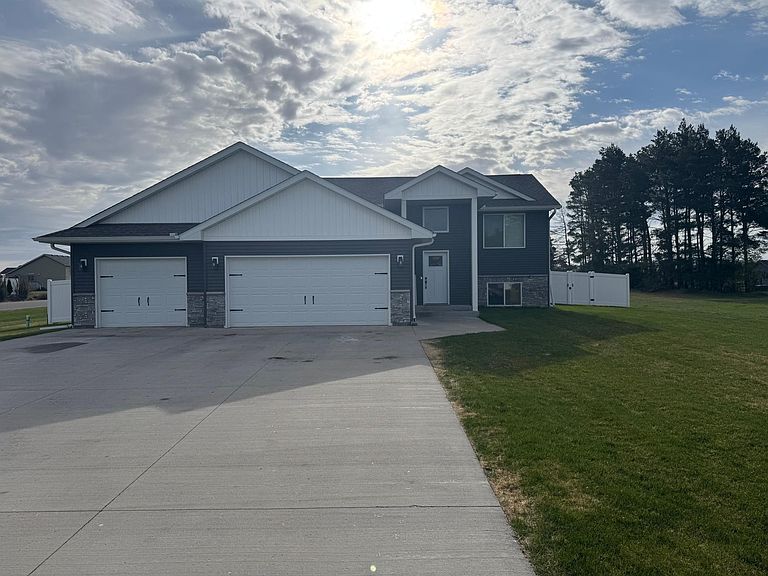
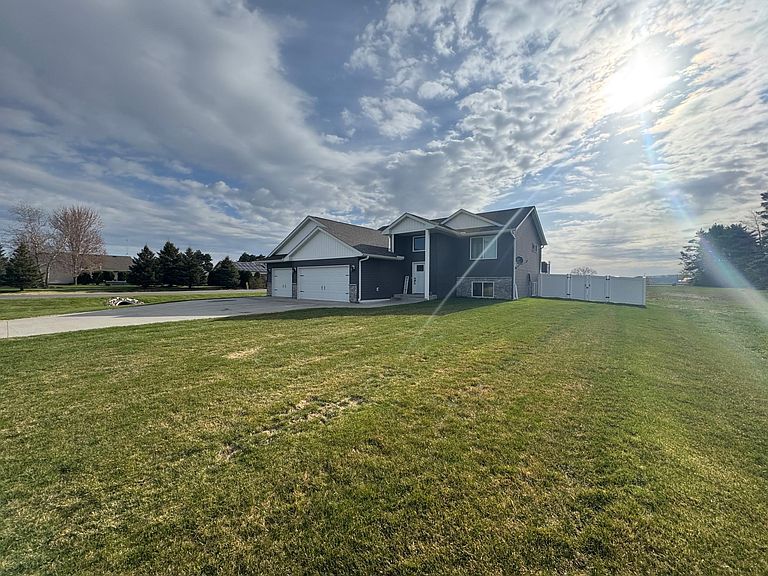
Almost-new home loaded with upgrades throughout! The beautifully finished landscaping includes an in-ground sprinkler system with a sand point well, a fully sodded lawn, and thoughtfully designed outdoor spaces. Enjoy the large composite deck and a stunning fenced backyard—perfect for relaxing or entertaining. Inside, the home features a spacious and inviting floor plan with an oversized foyer and an open-concept layout highlighted by vaulted ceilings. The main level offers three bedrooms, including a generous primary suite complete with a private full ensuite bath. Big progress on the lower level! New ductwork, electrical, and framing are complete—ready for sheetrock next. Adding 2 more bedrooms and a full bath, easily turning this into a 5 bed, 3 bath home and building instant equity in the process.
Getting Around
 Car-Dependent
 Very Limited Transit
 Somewhat Bikeable
Schools
Construction
Condition
- Year built: 2021
Materials
- Roof: Age 8 Years or Less,Architectural Shingle
- Construction materials: Block,Frame
Type & Style
- Home type: SingleFamily
- Property subType: Single Family
Interior
Appliances
- Appliances included: Dishwasher,Dryer,Microwave,Range,Refrigerator,Washer
- Laundry features: In Basement,Laundry Room
Basement
- Has basement: Yes
- Basement: Block,Drain Tiled,Egress Window(s),Full
Bedroom
- Area: 190.4
- Dimensions: 13.6x14
Bedroom2
- Area: 143
- Dimensions: 13x11
Bedroom3
- Area: 127.6
- Dimensions: 11.6x11
Bedrooms & Bathrooms
- Bedrooms: 3
- Bathrooms: 2
- Full bathrooms: 2
Dining Room
- Level: Upper
- Area: 130
- Dimensions: 10x13
Features
- Finished area below ground: 0
- Finished area above ground: 1,363
Foyer
- Level: Main
- Area: 81
- Dimensions: 9x9
Heating & Cooling
- Heating features: Forced Air
- Cooling features: Central Air
Interior Area
- Total structure area: 2,726
- Total interior livable area: 1,363 sqft
Kitchen
- Area: 143
- Dimensions: 11x13
Living Room
- Level: Upper
- Area: 143
- Dimensions: 13x11
Property
Accessibility
- Accessibility features: None
Details
- Parcel number: 487828000
- Zoning description: Residential-Single Family
- Foundation area: 1363
Features
- Levels: Multi/Split
- Pool features: None
- Patio & porch: Composite Decking,Deck,Patio
- Fencing: Composite,Full,Vinyl
Lot
- Lot size: 0.37 Acres
- Features: Tree Coverage - Light
- Lot size dimensions: 100 x 155 x 162 x 99
Parking
- Total spaces: 3
- Parking features: Attached,Concrete
- Has garage: Yes
- Attached garage spaces: 3
- Covered spaces: 3