



1514 Clarence Secrest Rd, Monroe, NC, 28110
About This Home
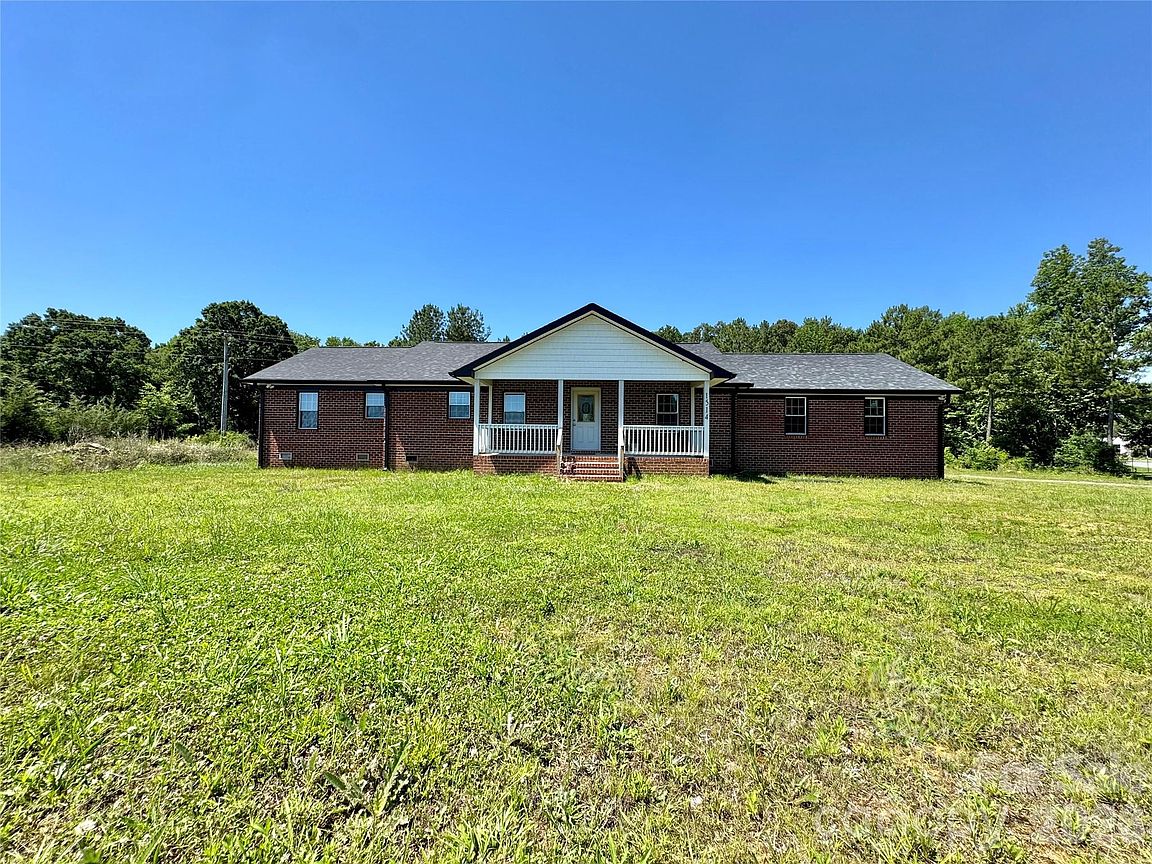
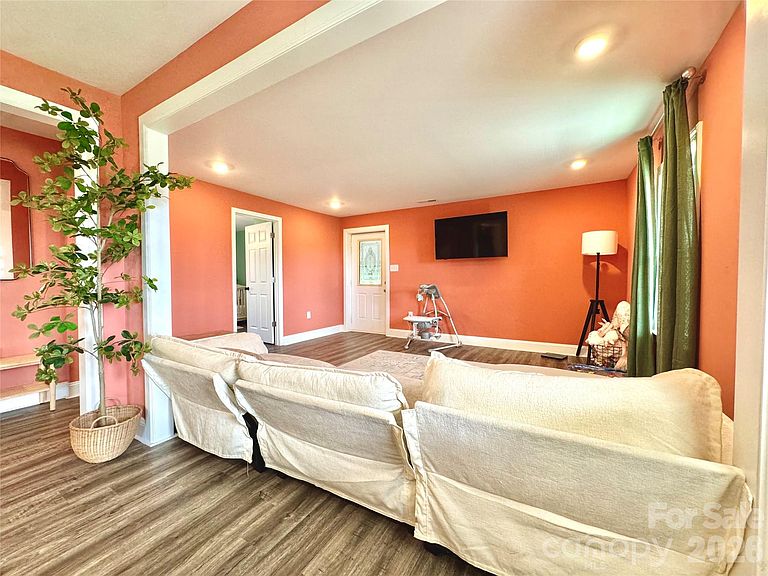
Welcome to your own slice of country paradise in Monroe, North Carolina. Nestled on 4 beautiful acres and surrounded by prestigious equestrian properties, this fully renovated full-brick ranch offers the perfect blend of modern comfort and rural charm. Thoughtfully updated from top to bottom, this move-in-ready home features stylish finishes, an open and inviting floor plan, and quality craftsmanship throughout. The expansive acreage provides endless possibilities—whether you're looking for room to roam, space for a hobby farm, future outbuildings, or simply the privacy and tranquility that country living offers. Enjoy peaceful views, mature surroundings, and the unique opportunity to own property in one of Monroe's most desirable rural settings. With neighboring horse farms and estate properties, this location offers the perfect balance of privacy and convenience, just a short drive from shopping, dining, and everyday amenities. If you've been searching for a beautifully updated home with land, character, and room to breathe, this exceptional property is one you won't want to miss.
Getting Around
 Car-Dependent
 Very Limited Transit
 Somewhat Bikeable
Schools
Construction
Condition
- Year built: 1960
Materials
- Foundation: Crawl Space
- Roof: Composition
- Construction materials: Brick Full
Type & Style
- Home type: SingleFamily
- Architectural style: Farmhouse
- Property subType: Single Family Residence
Interior
Appliances
- Appliances included: Electric Range,Exhaust Hood,Ice Maker
- Laundry features: Electric Dryer Hookup,Utility Room,Main Level,Washer Hookup
Bedrooms & Bathrooms
- Bedrooms: 3
- Bathrooms: 2
- Full bathrooms: 2
- Main level bedrooms: 3
Features
- Flooring: Vinyl
- Finished area below ground: 0
- Finished area above ground: 1,676
Heating & Cooling
- Heating features: Heat Pump
- Cooling features: Central Air
Interior Area
- Total structure area: 1,676
- Total interior livable area: 1,676 sqft
Primary Bedroom
- Level: Main
Property
Details
- Parcel number: 09411001D
- Zoning: AF8
- Special condition: Standard
Features
- Levels: One
- Stories: 1
- Patio & porch: Deck,Front Porch
Lot
- Lot size: 4 Acres
- Features: Cleared,Wooded
- Lot size dimensions: 696 x 854 x 499
Parking
- Total spaces: 2
- Parking features: Attached Garage,Garage on Main Level
- Has garage: Yes
- Attached garage spaces: 2
- Covered spaces: 2