
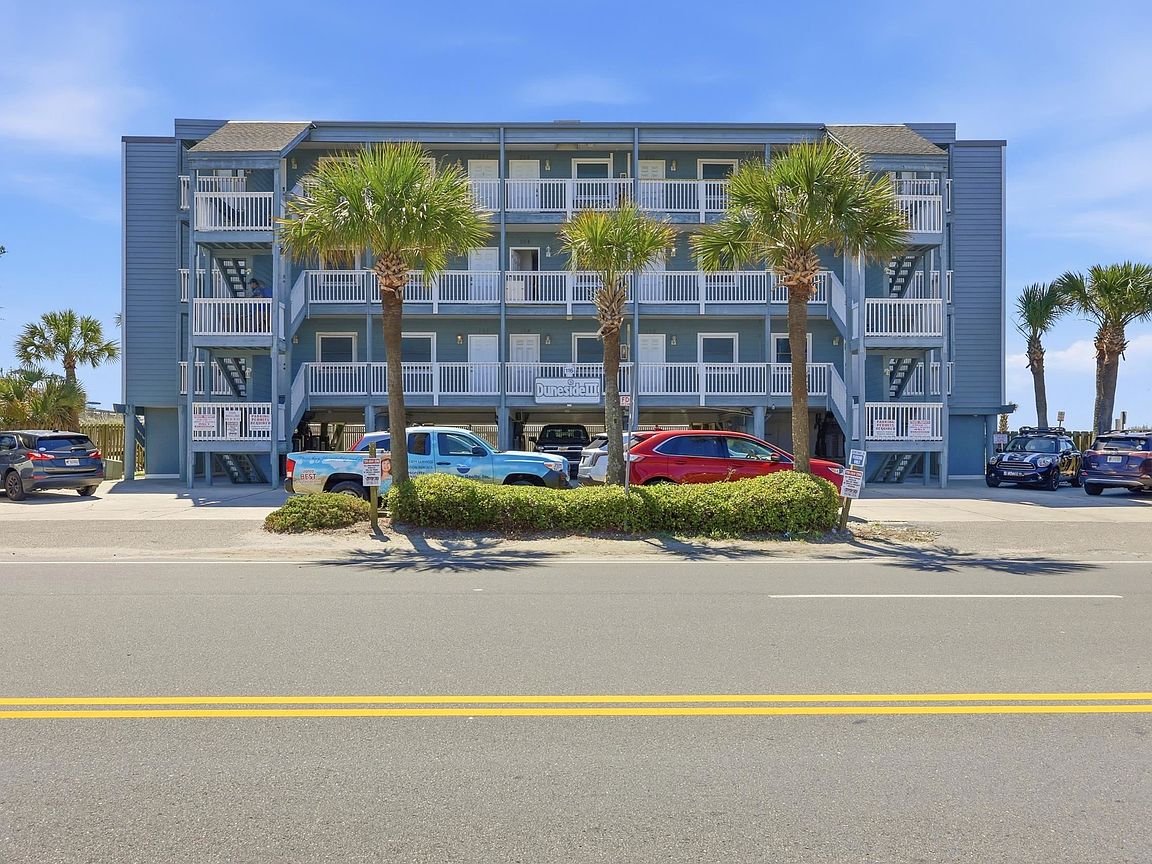


116 S Waccamaw Dr. #302, Murrells Inlet, SC, 29576
About This Home
Wake up to the sound of the waves and breathtaking views of the Atlantic from this oceanfront condo at Duneside III. Perfectly positioned beside the iconic Garden City Pier, Unit 302 offers front row seats to stunning sunrises, endless beach views, and the laid-back coastal lifestyle you've been dreaming of. This fully furnished 1-bedroom, 1-bath retreat features luxury vinyl plank flooring, coastal-inspired finishes, an open living area filled with natural light, and built-in bunk beds for additional guests. The kitchen offers ample cabinet space, breakfast bar seating, and everything needed for a relaxing beach getaway. Step outside onto your private balcony and enjoy panoramic ocean views, watch the fishing boats come and go from the pier, or simply unwind with the ocean breeze. Duneside III offers direct beach access, an oceanfront pool, covered parking, and is just steps from local restaurants, entertainment, shopping, and fishing. Whether you're searching for a vacation home, second residence, or income-producing rental property, this turnkey oceanfront gem is ready to be enjoyed.
Getting Around
 Car-Dependent
 Very Limited Transit
 Somewhat Bikeable
Schools
Construction
Condition
- Property condition: Resale
- Year built: 1982
Materials
- Foundation: Raised
- Construction materials: Wood Siding
Type & Style
- Home type: Condo
- Architectural style: Low Rise
- Property subType: Condominium
Interior
Appliances
- Appliances included: Dishwasher,Microwave,Oven,Range,Refrigerator
Bedrooms & Bathrooms
- Bedrooms: 1
- Bathrooms: 1
- Full bathrooms: 1
Dining Room
- Features: Kitchen/Dining Combo,Living/Dining Room
Features
- Ceiling Fan(s),Furnished,Tub Shower,Vanity,Window Treatments,High Speed Internet
- Flooring: Laminate,Tile
Heating & Cooling
- Heating features: Central
- Cooling features: Central Air
Interior Area
- Total structure area: 490
- Total interior livable area: 490 sqft
Kitchen
- Features: Dishwasher
Living Room
- Features: Ceiling Fan(s)
Master Bathroom
- Features: Tub Shower,Vanity
Master Bedroom
- Features: Ceiling Fan(s)
Property
Details
- Parcel number: 47006030097
- Zoning: RR
- Special condition: None
Features
- Levels: One
- Stories: 1
- Pool features: Community,Outdoor Pool
- Patio & porch: Balcony
- Exterior features: Balcony,Storage
- Has view: Yes
- View description: Ocean
- Has water view: Yes
- Water view: Ocean
- On waterfront: Yes
- Waterfront features: Ocean Front
Lot
- Features: Flood Zone,Rectangular,Rectangular Lot
Parking
- Parking features: Underground