



416 N Alcazar Avenue, Arlington, WA, 98223
About This Home
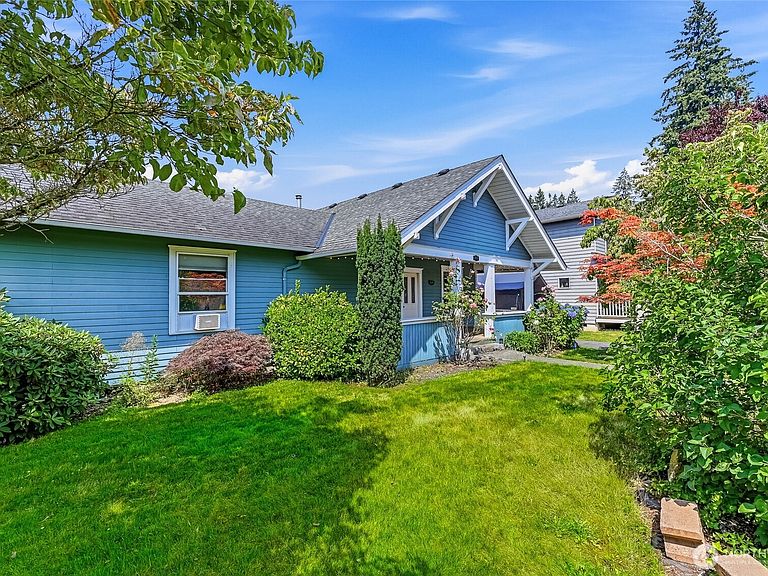
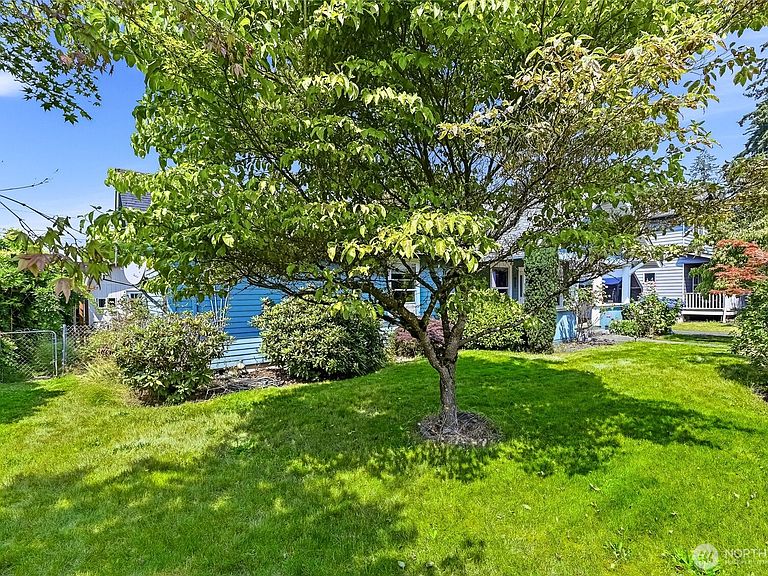
Welcome to this classic PNW Craftsman home. Located up on the hill, on the east side of Arlington, you find this quiet community ready to make your home. Plenty of off street parking and a fully gated fenced home to keep pets on the property. This home boasts a generous covered front porch, a perfect place to enjoy shade on a hot summer day or just have your coffee in the morning. Enter into a warm family room with a home office space at the front. Spacious Primary Bedroom with an oversized bathroom. While heated by a furnace, the wood stove provides ample supplemental heat. In the warmer days of summer, a mini-split provides cooling comfort. A second bedroom on the opposite side of the home provides peace and convenience with a full bath just of the oversized kitchen. The utility room/back porch area provides space for pets and extra storage. Off the family room, French doors lead to a generous covered deck and backyard, allowing for year-round barbecuing. A retreat shed awaits your creative uses for privacy and storage. Located about a mile from downtown conveniences, shops and attractions. About 15 minutes to the I-5 corridor
Getting Around
 Somewhat Walkable
 Very Limited Transit
 Somewhat Bikeable
Schools
Construction
Condition
- Property condition: Fair
- Year built: 1922
Materials
- Foundation: Poured Concrete
- Roof: Composition
- Construction materials: Wood Siding
Notable Dates
- Major remodel year: 1922
Type & Style
- Home type: SingleFamily
- Architectural style: Craftsman,1 Story w/Bsmnt.
- Property subType: Single Family Residence
Interior
Appliances
- Appliances included: Dishwasher,Dryer,Refrigerator,Stove(s)/Range(s),Washer,Dishwasher(s),Dryer(s),Refrigerator(s),Washer(s),Water Heater: electric,Water Heater Location: Closet&Basement
Basement
- Has basement: Yes
- Basement: Unfinished
Bathroom Full
- Level: Main
Bathroom Full
- Level: Main
Bedroom
- Level: Main
Bedrooms & Bathrooms
- Bedrooms: 2
- Bathrooms: 2
- Full bathrooms: 2
- Main level bathrooms: 2
- Main level bedrooms: 2
Den Office
- Level: Main
Entry Hall
- Level: Main
Family Room
- Level: Main
Features
- Bath Off Primary
- Door features: French Doors
- Flooring: Hardwood,Laminate,Vinyl
Heating & Cooling
- Heating features: Baseboard,Ductless,Radiator,Electric,Wood
- Cooling features: Ductless,Window Unit(s)
Interior Area
- Total structure area: 1,408
- Total interior livable area: 1,408 sqft
Kitchen With Eating Space
- Level: Main
Master Bedroom
- Level: Main
Utility Room
- Level: Main
Property
Details
- Parcel number: 00411600300700
- Zoning: SFR
- Zoning description: Jurisdiction: City
- Special condition: Standard
Features
- Levels: One
- Stories: 1
- Entry location: Main
- Patio & porch: Bath Off Primary,French Doors,Walk-In Closet(s),Water Heater
- Has view: Yes
- View description: Territorial
- Topography of land: Level
Lot
- Lot size: 8,276 sqft
- Features: Curbs,Paved,Deck,Fenced-Fully,High Speed Internet,Outbuildings
- Lot size dimensions: 76 x 111 x 76 x 113
Parking
- Parking features: Driveway