
34 Bridgestone Way SE, Cartersville, GA, 30120
About This Home
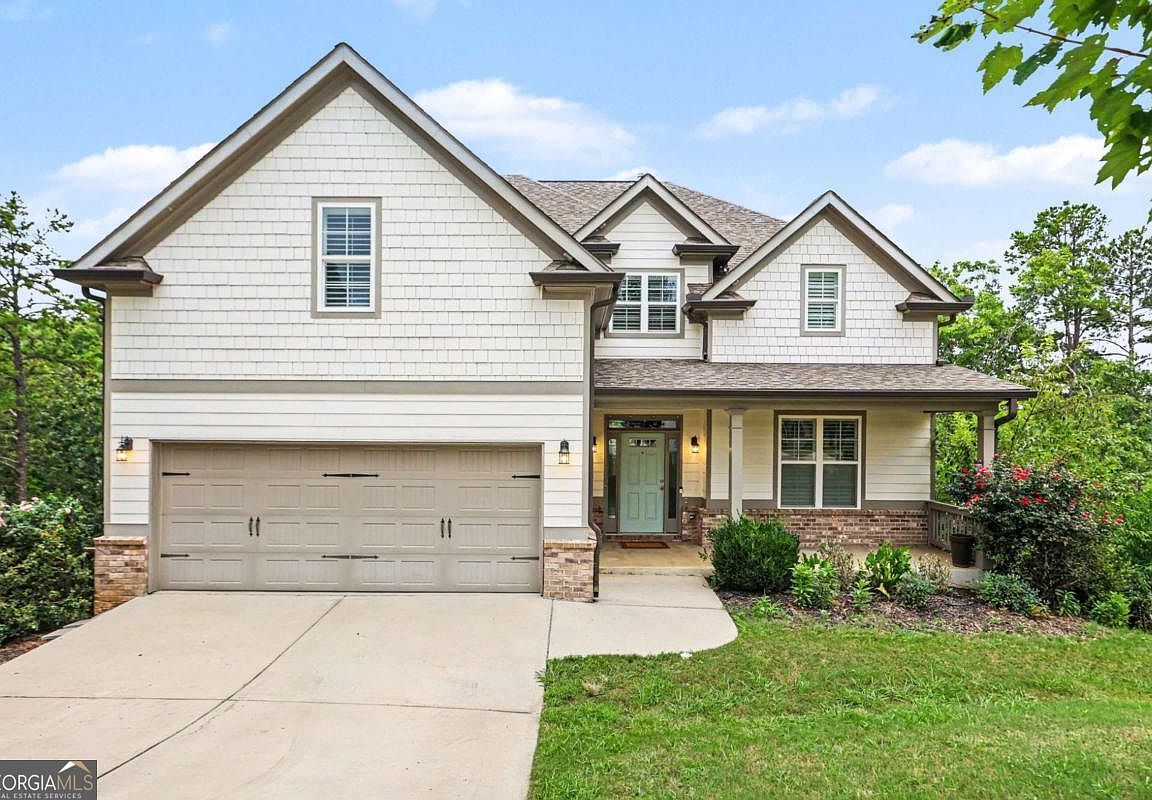
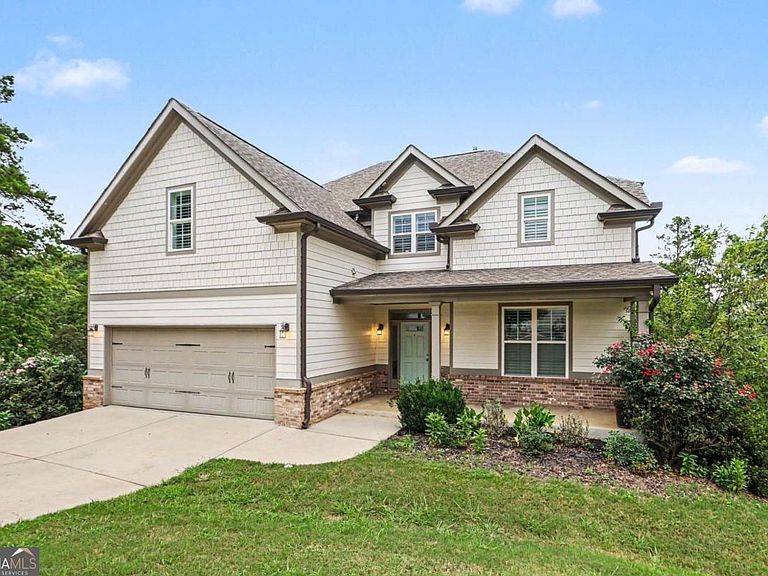
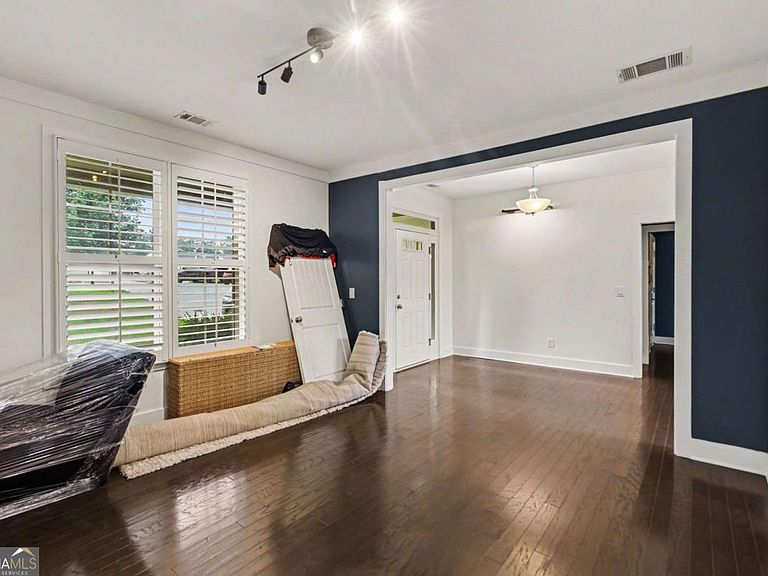
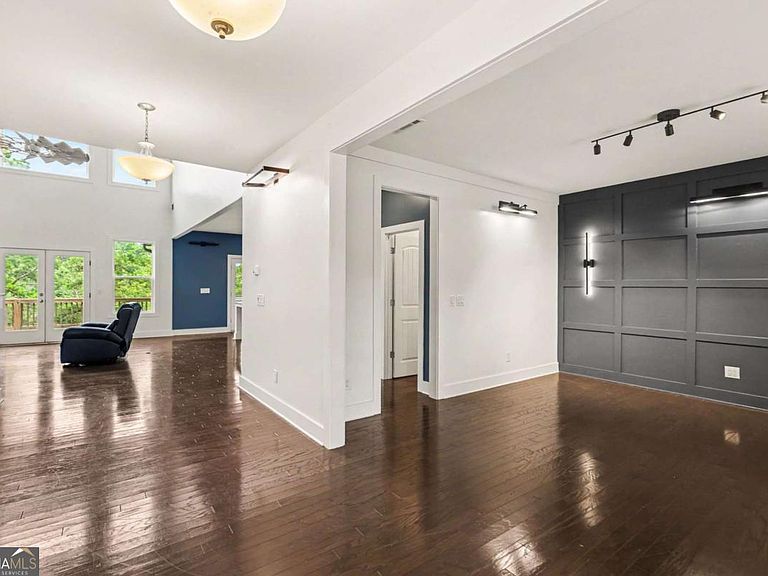
Welcome home to this incredible 5 bedroom/4 bath modern & luxurious home with mountain landscape views. This stunning 5,000+ sq. ft. home in sought after Carter's Grove Plantation, offers unparalleled comfort and casual living. Enjoy year-round relaxation and breathtaking views from the 2 screened porches and multiple expansive decks outside. The main level interior features: a great room drenched in natural light with soaring ceilings and large picture windows, while the gourmet kitchen boasts crisp white cabinetry, a large pantry, stainless steel appliances, quartz countertops and a spacious breakfast bar. Home also offers a full finished terrace level complete with a man cave or she shed s[ace, and lots of storage space. This home is the perfect entertainment place for large for gatherings with family and friends. don't wait... Call to schedule your tour today!
Getting Around
 Car-Dependent
 Very Limited Transit
 Somewhat Bikeable
Schools
Construction
Condition
- Property condition: Resale
- Year built: 2020
Materials
- Foundation: Pillar/Post/Pier
- Roof: Composition
- Construction materials: Brick
Type & Style
- Home type: SingleFamily
- Architectural style: Traditional
- Property subType: Single Family Residence
Interior
Appliances
- Appliances included: Dishwasher
- Laundry features: Other,Upper Level
Basement
- Has basement: Yes
- Basement: Bath Finished,Finished,Full,Interior Entry
Bedrooms & Bathrooms
- Bedrooms: 5
- Bathrooms: 4
- Full bathrooms: 4
- Main level bathrooms: 1
- Main level bedrooms: 1
Features
- Double Vanity,Other,Walk-In Closet(s),Wet Bar
- Window features: Double Pane Windows
- Flooring: Hardwood
- Number of fireplaces: 1
- Fireplace features: Family Room
- Fireplace: Yes
- Finished area below ground: 0
- Finished area above ground: 0
- Common walls with other units/homes: No Common Walls
Heating & Cooling
- Heating features: Central
- Cooling features: Central Air
Interior Area
- Total structure area: 0
Kitchen
- Features: Breakfast Bar,Kitchen Island,Solid Surface Counters,Walk-in Pantry
Property
Details
- Parcel number: C1240001037
Features
- Levels: Two
- Stories: 2
- Patio & porch: Deck
- Exterior features: Balcony
- Has view: Yes
- View description: Mountain(s)
- Waterfront features: No Dock Or Boathouse
- Waterbody name: None
- Residential vegetation: Wooded
Lot
- Lot size: 0.38 Acres
- Features: Sloped
Parking
- Total spaces: 2
- Parking features: Attached,Garage
- Has garage: Yes