
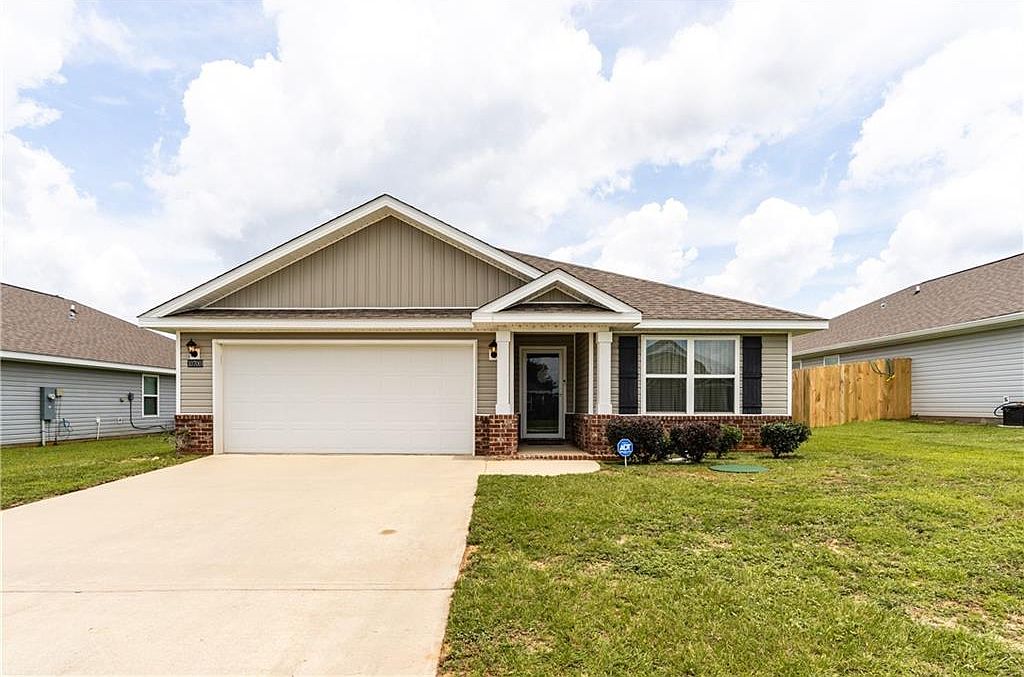

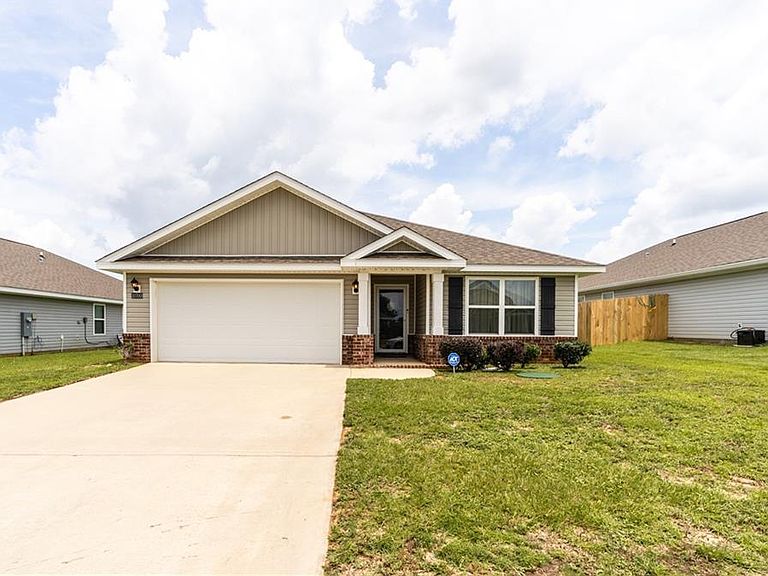
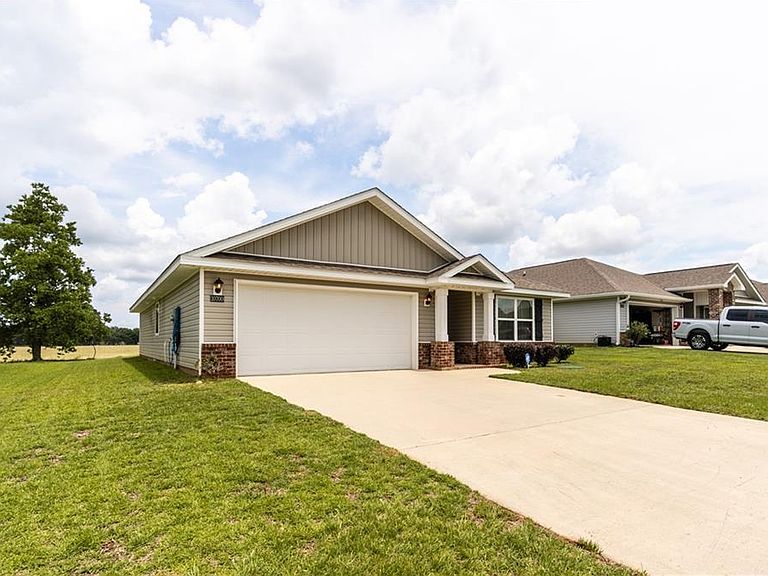

10700 Paget Dr N, Mobile, AL, 36608
About This Home
Welcome home to this stunning, move-in ready 3-bedroom, 2-bath home nestled in the desirable Cambridge Place subdivision! Combining modern style, smart technology, and everyday comfort, this home offers everything today’s buyers are looking for — plus it qualifies for 100% USDA financing, making homeownership even more attainable. Step inside to discover an inviting open-concept layout featuring durable Mohawk luxury vinyl plank flooring throughout the main living areas and plush carpeting in the bedrooms for added comfort. The beautifully designed kitchen is the heart of the home, showcasing classic white cabinetry, elegant granite countertops, a spacious island perfect for entertaining, a large pantry, and a sleek stainless steel appliance package including a Whirlpool smooth-top range, dishwasher, refrigerator, microwave, and modern single-bowl sink. Unwind after a long day on the covered back porch, an ideal space for morning coffee, evening relaxation, or weekend gatherings. The attached 2-car garage provides plenty of room for parking, storage, and protection from the elements. This home also features the latest in smart home technology, giving you convenience and peace of mind at your fingertips. Enjoy features such as a Kwikset smart lock, SkyBell video doorbell, Eaton Z-Wave smart thermostat, and Amazon Echo Dot integration, allowing you to control lighting, temperature, and security directly from your smartphone, tablet, or voice command. Built with Gold Fortified certification along with Zip System sheathing and tape, this home is designed with durability and energy efficiency in mind — potentially offering savings on homeowners insurance. Don’t miss your opportunity to own this beautifully upgraded home that perfectly blends style, comfort, and smart living! Buyer and/or buyer’s agent to verify all information deemed important.
Getting Around
 Car-Dependent
 Very Limited Transit
 Somewhat Bikeable
Schools
Construction
Condition
- Year built: 2021
Materials
- Foundation: Slab
- Roof: Shingle
- Construction materials: Brick Front,Vinyl Siding
Type & Style
- Home type: SingleFamily
- Architectural style: Craftsman,Traditional
- Property subType: Single Family Residence,Residential
Interior
Appliances
- Appliances included: Dishwasher,Dryer,Electric Range,Electric Water Heater,Microwave
- Laundry features: Main Level,Mud Room
Basement
- Basement: None
Bedrooms & Bathrooms
- Bedrooms: 3
- Bathrooms: 2
- Full bathrooms: 2
Features
- Entrance Foyer,Smart Home
- Window features: None
- Flooring: Carpet
- Fireplace features: None
Heating & Cooling
- Heating features: Central,Electric
- Cooling features: Central Air
Interior Area
- Total structure area: 1,615
- Total interior livable area: 1,615 sqft
Property
Accessibility
- Accessibility features: None
Details
- Parcel number: 2704170000001148
- Special condition: Agent Related to Seller
Features
- Levels: One
- Pool features: None
- Patio & porch: Covered,Front Porch,Rear Porch
- Exterior features: None
- Spa features: None
- Fencing: None
- Has view: Yes
- Waterfront features: None
Lot
- Lot size: 7,840 sqft
- Features: Back Yard,Front Yard
- Lot size dimensions: 60 x 141 x 60 x 141
Parking
- Total spaces: 2
- Parking features: Driveway,Garage,Garage Faces Front
- Has garage: Yes
- Attached garage spaces: 2
- Covered spaces: 2
- Has uncovered spaces: Yes