


535 Brown Dove Ln, Grayson, GA, 30017
About This Home
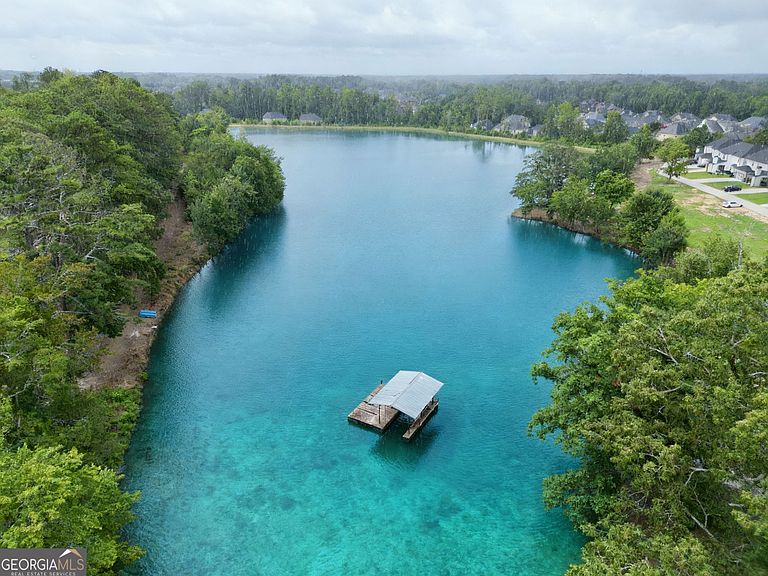
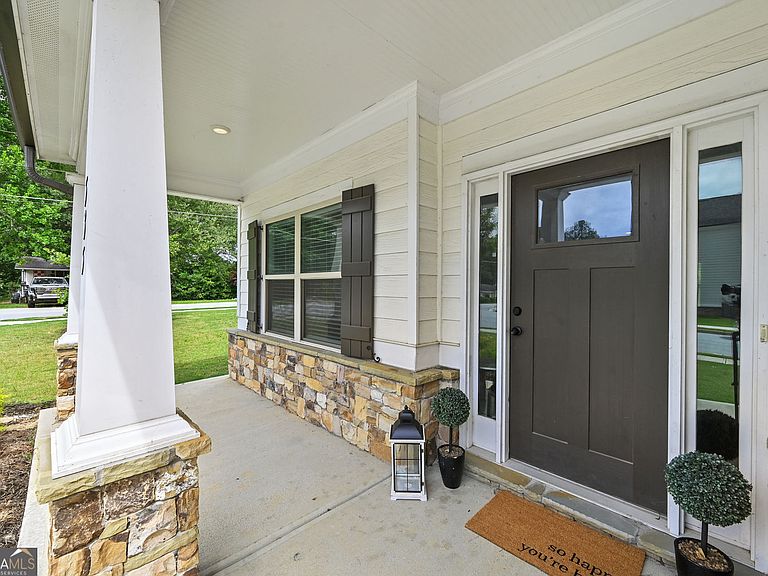
Welcome to this beautifully maintained home that perfectly combines modern comfort, and everyday functionality! Featuring an open-concept layout enhanced with stylish upgrades throughout, this exceptional residence offers some serene water views and is just a short walk over to Dove Lake! The main level includes a private bedroom and full bath, providing flexible living options for guests or multigenerational households. At the heart of the home, the gourmet kitchen showcases a LARGE center island, abundant workspace, and a spacious breakfast area-ideal for gathering with family and friends or entertaining with ease! Outside offers a covered patio with a cozy fireplace, creating the perfect setting for an all year-round outdoor living! Conveniently located near downtown Grayson (small-town charm by relaxing at Grayson City Park), shopping, dining, parks, and top-rated schools, this home offers the lifestyle today's buyers are looking for. With its desirable features, scenic surroundings, and prime location, this is an opportunity you won't want to miss. Schedule your private showing today!
Getting Around
 Car-Dependent
 Very Limited Transit
 Somewhat Bikeable
Schools
Construction
Condition
- Property condition: Resale
- Year built: 2021
Materials
- Foundation: Slab
- Roof: Composition
- Construction materials: Wood Siding
Type & Style
- Home type: SingleFamily
- Architectural style: Craftsman
- Property subType: Single Family Residence
Interior
Appliances
- Appliances included: Refrigerator,Double Oven,Disposal,Dishwasher
- Laundry features: Upper Level
Basement
- Basement: None
Bedrooms & Bathrooms
- Bedrooms: 5
- Bathrooms: 4
- Full bathrooms: 4
- Main level bathrooms: 1
- Main level bedrooms: 1
Features
- Tray Ceiling(s),Walk-In Closet(s)
- Window features: Double Pane Windows
- Flooring: Vinyl,Carpet,Sustainable
- Number of fireplaces: 1
- Fireplace features: Living Room
- Fireplace: Yes
- Finished area below ground: 0
- Finished area above ground: 2,819
- Common walls with other units/homes: No Common Walls
Heating & Cooling
- Heating features: Forced Air
- Cooling features: Central Air,Ceiling Fan(s)
Interior Area
- Total structure area: 2,819
- Total interior livable area: 2,819 sqft
Kitchen
- Features: Kitchen Island,Pantry
Property
Accessibility
- Accessibility features: Accessible Entrance,Accessible Full Bath,Accessible Kitchen
Details
- Parcel number: R5135 329
Features
- Levels: Two
- Stories: 2
- Patio & porch: Patio
- Has view: Yes
- View description: Lake
- Has water view: Yes
- Water view: Lake
- On waterfront: Yes
- Waterfront features: Pond
Lot
- Lot size: 8,407 sqft
- Features: Level
Parking
- Total spaces: 2
- Parking features: Garage,Garage Door Opener
- Has garage: Yes