


8423 Hawks View St, Las Vegas, NV, 89113
About This Home
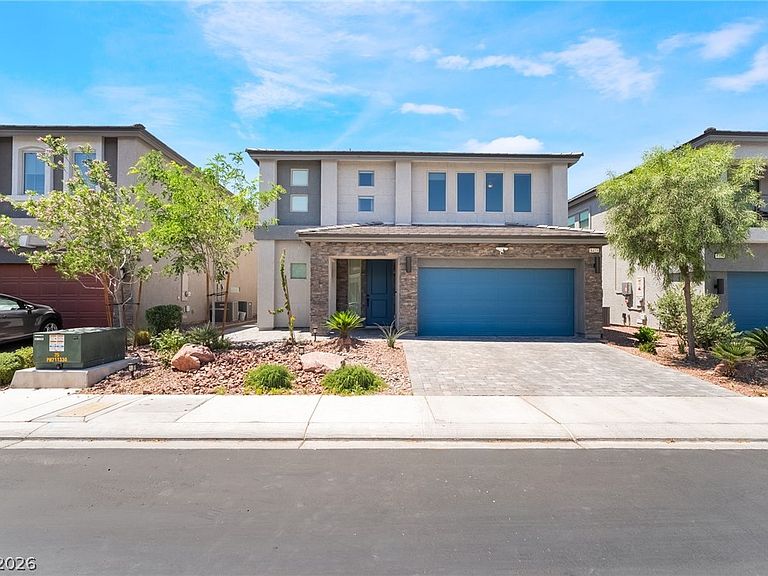
Welcome to this stunning Pulte home in the highly desirable southwest Las Vegas area near the 215 Beltway, shopping, dining, and everyday conveniences. Originally designed with a spacious loft, this thoughtfully upgraded home now offers 5 bedrooms and 4.5 bathrooms after the loft was converted into a true bedroom complete with a walk in closet. The converted bedroom shares a dual sink bathroom with an adjacent bedroom, creating a practical and functional layout. The desirable downstairs bedroom features its own full bathroom, walk in closet, and added sliding doors with direct backyard access, making it ideal for multigenerational living, guests, or a private office. An additional half bathroom downstairs adds extra convenience for entertaining. The open concept layout offers generous living spaces and versatility throughout. Located on a street with ample guest parking and easy freeway access, this home combines comfort, convenience, and prime southwest Las Vegas living.
Getting Around
 Car-Dependent
 Some Transit
 Somewhat Bikeable
Schools
Construction
Condition
- Property condition: Resale
- Year built: 2022
Materials
- Roof: Tile
Other
- Builder name: Pulte
Type & Style
- Home type: SingleFamily
- Architectural style: Two Story
- Property subType: Single Family Residence
Interior
Appliances
- Appliances included: Dryer,Disposal,Gas Range,Microwave,Refrigerator,Water Purifier,Washer
- Laundry features: Cabinets,Gas Dryer Hookup,Main Level,Sink
Bedroom2
- Dimensions: 12x14
Bedroom3
- Dimensions: 12x14
Bedroom4
- Dimensions: 12x14
Bedroom5
- Dimensions: 24x12
Bedrooms & Bathrooms
- Bedrooms: 5
- Bathrooms: 5
- Full bathrooms: 4
- 1/2 bathrooms: 1
Dining Room
- Dimensions: 14x16
Features
- Bedroom on Main Level,Ceiling Fan(s),Window Treatments
- Window features: Blinds,Double Pane Windows,Low-Emissivity Windows,Window Treatments
- Flooring: Carpet,Linoleum,Tile,Vinyl
Heating & Cooling
- Heating features: Central,Gas,Multiple Heating Units
- Cooling features: Central Air,Electric,2 Units
Interior Area
- Total structure area: 2,988
- Total interior livable area: 2,988 sqft
Kitchen
- Dimensions: 13x12
Master Bathroom
- Dimensions: 1x1
Master Bedroom
- Dimensions: 15x19
Property
Details
- Parcel number: 17615612099
- Zoning description: Single Family
- Horse amenities: None
Features
- Stories: 2
- Exterior features: Barbecue,Dog Run,Private Yard,Sprinkler/Irrigation
- Fencing: Block,Back Yard
Lot
- Lot size: 4,356 sqft
- Features: Drip Irrigation/Bubblers,Desert Landscaping,Landscaped,< 1/4 Acre
Parking
- Total spaces: 2
- Parking features: Attached,Garage,Garage Door Opener,Private
- Has garage: Yes
- Attached garage spaces: 2
- Covered spaces: 2