


28500 Ok Waw Ave #6756, Millsboro, DE, 19966
About This Home
This small stick built 1 1/2 story cottage with a detached garage may be the "Get Away Home" you have been looking for to use year round. LOCATION, LOCATION, Location!!! If living in an area with nearby waters for many things to do; this one may be for you! Fishing, boating, crabbing and water sports or just enjoying the nearby views a short distance away. PRIVATE BOAT LAUNCH for a reasonable yearly fee. The Indian River Bay, Atlantic Ocean, Lewes Beach, Cape Henlopen State Park are a short drive as well. Downtown Rehoboth offers the ocean with many quaint restaurants and shops. Historic Downtown Lewes also has quaint restaurants and shopping to enjoy. Don't forget Delaware has NO SALES TAX. Tanger Outlets offers many stores. The Lewes Historic Society on Third Street will take you back in time!! Many miss this neat experience. Head west to Millsboro and there is fresh water fishing, many places to eat and food stores for groceries. Heading south Assateague Island is about an hour away and south of there is Ocean City, MD. Land lease paid annually, this year it is $4,632.00 Please call to schedule your appointment.
Getting Around
 Car-Dependent
 Very Limited Transit
 Somewhat Bikeable
Schools
Construction
Condition
- Year built: 1982
Materials
- Foundation: Block
- Roof: Architectural Shingle
- Construction materials: Stick Built,Vinyl Siding
Type & Style
- Home type: SingleFamily
- Architectural style: Cottage
- Property subType: Single Family Residence
Interior
Appliances
- Appliances included: Oven/Range - Electric,Refrigerator,Water Heater,Dryer,Washer,Electric Water Heater
- Laundry features: Has Laundry
Bedrooms & Bathrooms
- Bedrooms: 1
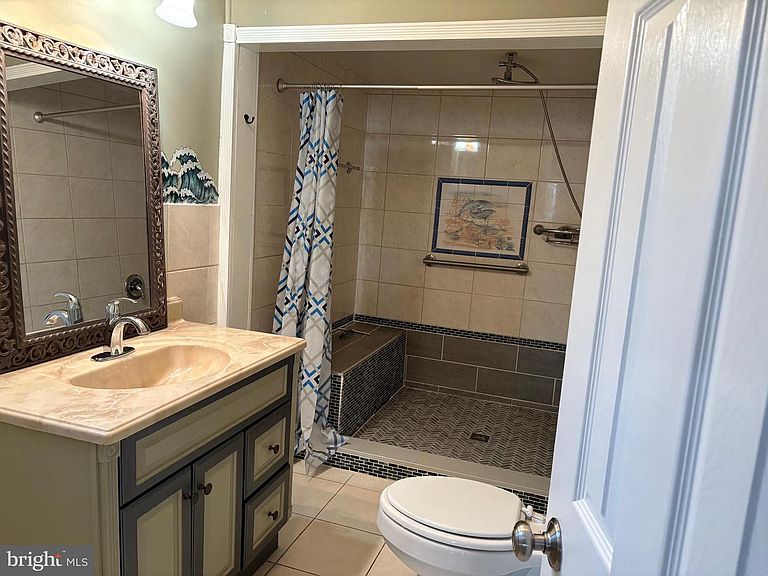
- Bathrooms: 1
- Full bathrooms: 1
- Main level bathrooms: 1
Features
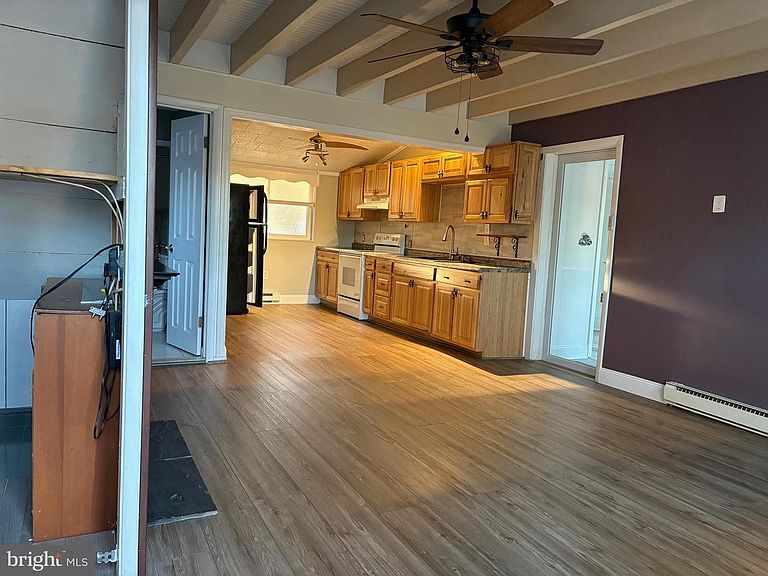
- Bathroom - Walk-In Shower,Ceiling Fan(s),Combination Kitchen/Living
- Flooring: Luxury Vinyl
- Finished area below ground: 0
- Finished area above ground: 850
Heating & Cooling
- Heating features: Baseboard,Electric
- Cooling features: Window Unit(s),Electric
Interior Area
- Total structure area: 850
- Total interior livable area: 850 sqft
Kitchen
- Level: Main
Living Room
- Level: Main
Other
- Level: Main
Property
Accessibility
- Accessibility features: None
Details
- Parcel number: 23434.0084.006756
- Lease amount: 4632
- Zoning: R
- Special condition: Standard
Features
- Levels: Two
- Stories: 2
- Pool features: None
- Patio & porch: Deck
Lot
- Lot size: 1.86 Acres
- Features: Cleared,Rear Yard,SideYard(s)
Parking
- Total spaces: 6
- Parking features: Garage Faces Front,Driveway,Detached,Off Street
- Has garage: Yes
- Attached garage spaces: 1
- Covered spaces: 1
- Has uncovered spaces: Yes
- Uncovered spaces: 4