


11301 BEACH WALK WAY NE, Saint Petersburg, FL, 33716
About This Home
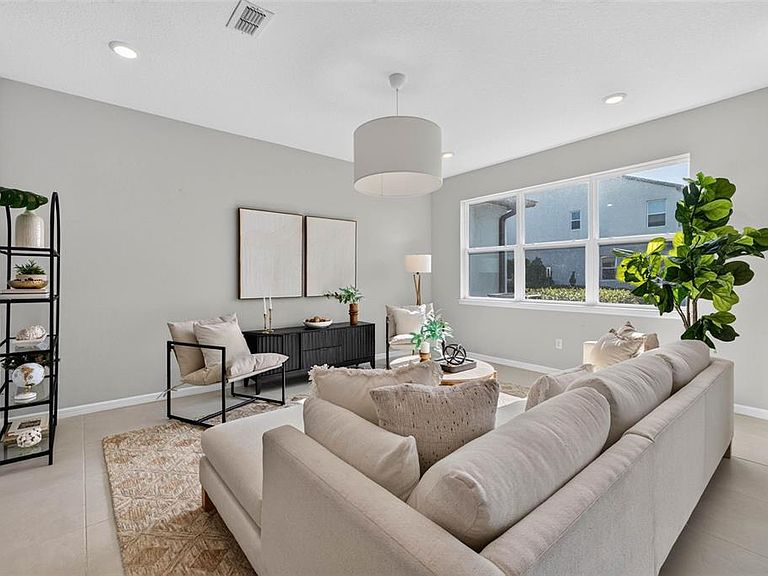
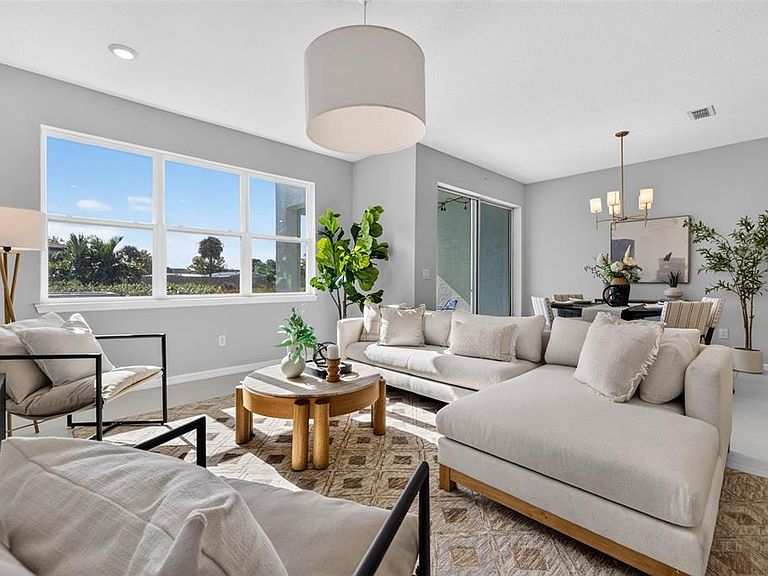
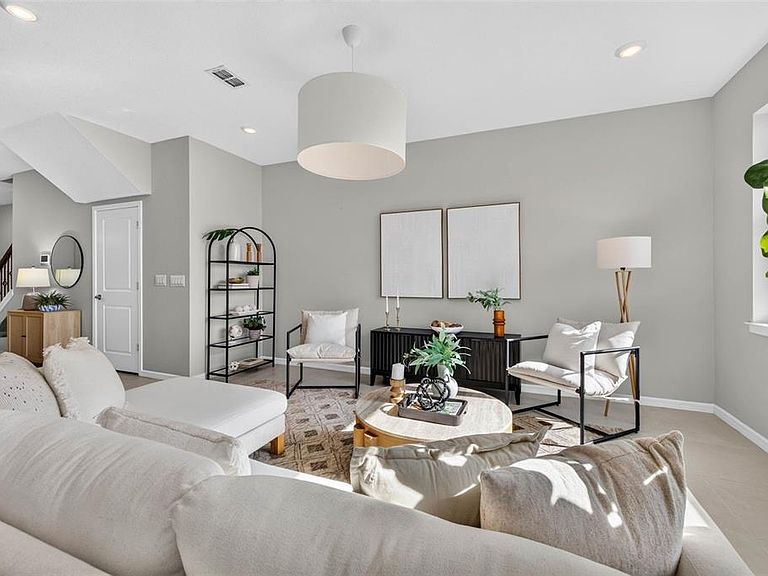
Under contract-accepting backup offers. Welcome to 11301 Beach Walk Way NE, where sophisticated design, effortless luxury, and maintenance-free living converge behind the gates of Shoreline—one of Northeast St. Petersburg's most peaceful and desirable communities. Thoughtfully upgraded with Pulte's coveted Super Owner's Suite, this exceptional 2022-built residence offers over 2,000 square feet of refined living, creating a home that lives larger, feels brighter, and delivers a level of comfort rarely found within the community. A grand foyer gives way to soaring ceilings, abundant natural light, and an expansive open-concept floor plan designed for both elegant entertaining and everyday living. The chef-inspired kitchen serves as the centerpiece of the home, anchored by an oversized quartz island, timeless shaker cabinetry, stainless steel appliances, designer pendant lighting, and recessed LED lighting that creates a clean, contemporary aesthetic. Beautiful tile flooring seamlessly connects each living space, while every finish has been thoughtfully selected to balance warmth, sophistication, and enduring style. Upstairs, the impressive Super Owner's Suite offers a true private retreat. Generous in scale, it features two expansive walk-in closets and a spa-inspired ensuite with dual vanities, creating a sanctuary designed for relaxation. Two additional bedrooms provide exceptional flexibility for family, guests, or a dedicated executive home office, while the spacious laundry room with a utility sink adds everyday convenience. Step outside to your covered patio overlooking tranquil pond views, where peaceful mornings begin with coffee and evenings wind down surrounded by nature. Smart home features including a Lift Master MyQ garage system, a Lennox HVAC with Honeywell Home thermostat, and a paver driveway complement the home's modern conveniences. Life at Shoreline is defined by simplicity and ease. This private gated community offers beautifully maintained grounds, a community dog park, and truly maintenance-free living, with the HOA covering roof maintenance, exterior maintenance, lawn care, water, sewer, and trash—allowing you to spend your weekends enjoying everything St. Petersburg has to offer instead of maintaining your home. Perfectly positioned just minutes from vibrant downtown St. Petersburg, award-winning waterfront parks, premier dining, shopping, and the Gulf Coast's world-renowned beaches, this is more than a beautiful home—it is a lifestyle defined by elegance, convenience, and effortless luxury.
Getting Around
 Car-Dependent
 Very Limited Transit
 Somewhat Bikeable
Schools
Construction
Condition
- Year built: 2022
Materials
- Foundation: Slab
- Roof: Shingle
- Construction materials: Block,Wood Frame
Other
- Builder model: Adirondack - Super Owner's Suite
- Builder name: Pulte
Type & Style
- Home type: Townhouse
- Architectural style: Coastal,Florida
- Property subType: Townhouse
Interior
Appliances
- Appliances included: Cooktop,Dishwasher,Disposal,Dryer,Electric Water Heater,Freezer,Microwave,Range,Refrigerator,Washer
- Laundry features: Laundry Room
Bedrooms & Bathrooms
- Bedrooms: 3
- Bathrooms: 3
- Full bathrooms: 2
- 1/2 bathrooms: 1
Features
- Ceiling Fan(s),Eating Space In Kitchen,High Ceilings,Kitchen/Family Room Combo,Living Room/Dining Room Combo,Open Floorplan,PrimaryBedroom Upstairs,Split Bedroom,Stone Counters,Thermostat,Walk-In Closet(s)
- Door features: Sliding Doors
- Window features: Window Treatments
- Flooring: Carpet,Tile
Heating & Cooling
- Heating features: Central,Electric
- Cooling features: Central Air
Interior Area
- Total structure area: 2,010
- Total interior livable area: 2,010 sqft
Kitchen
- Level: First
Living Room
- Level: First
Primary Bedroom
- Features: Walk-In Closet(s)
- Level: Second
Property
Details
- Parcel number: 183017818030050040
- Special condition: None
Features
- Levels: Two
- Stories: 2
- Patio & porch: Rear Porch
- Exterior features: Irrigation System,Lighting,Private Entrance,Sidewalk
- Has view: Yes
- View description: Water,Pond
- Has water view: Yes
- Water view: Water,Pond
Lot
- Lot size: 2,087 sqft
Parking
- Total spaces: 2
- Parking features: Garage - Attached
- Has garage: Yes
- Attached garage spaces: 2
- Covered spaces: 2