


16001 Mil Potrero Hwy, Pine Mountain Club, CA, 93222
About This Home
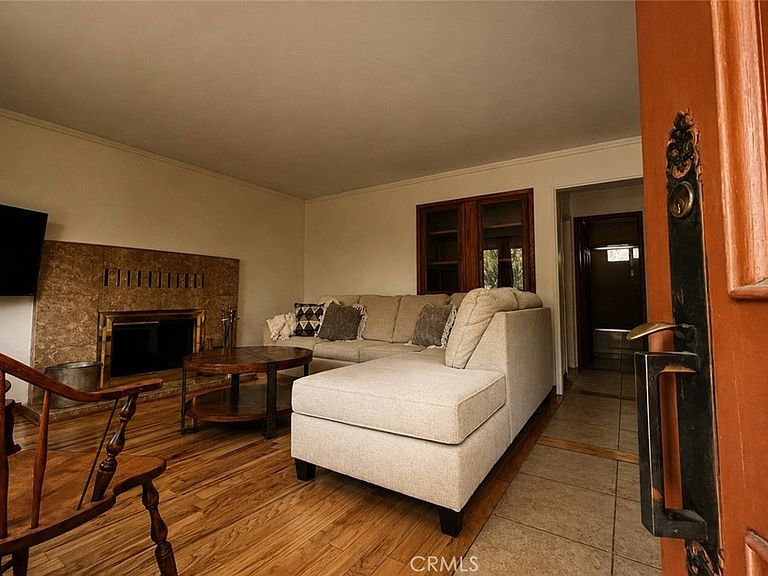
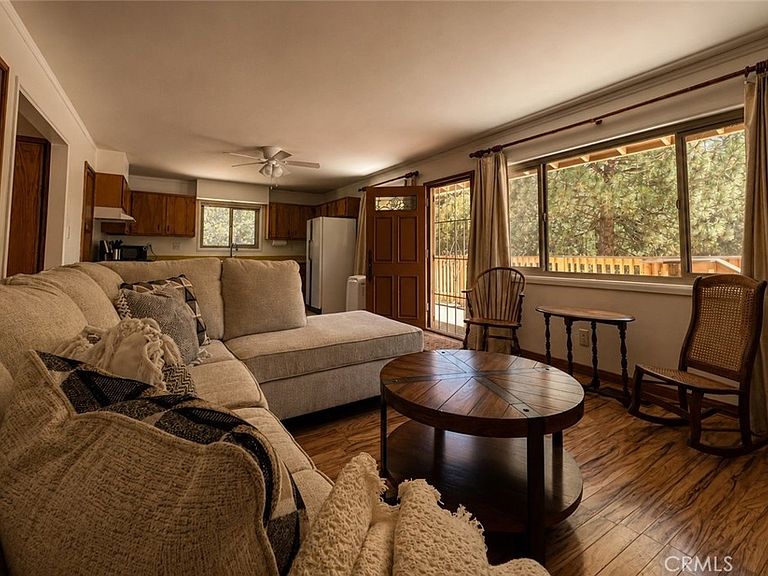
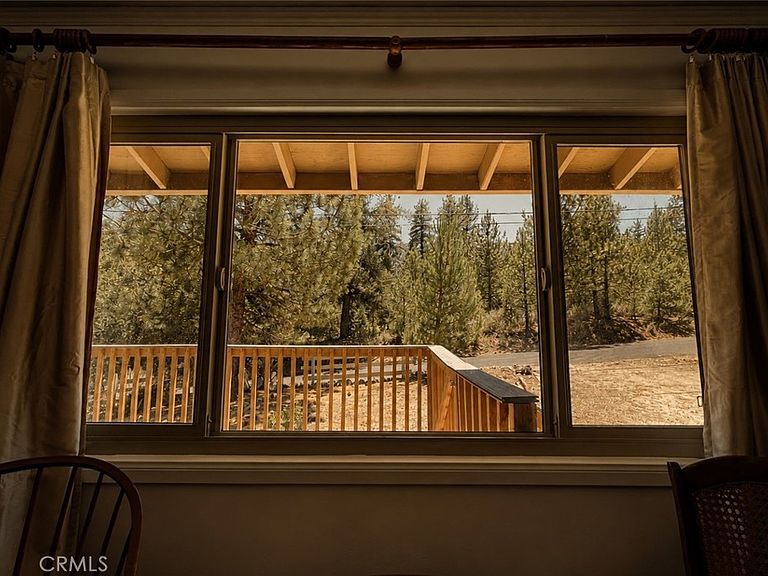
Positioned on a rare flat, year-round accessible lot directly across from the Snowflake Trailhead, this Pine Mountain Club home offers an increasingly hard-to-find combination of convenience and connection to nature. Here, mornings begin with coffee beneath the pines before stepping onto one of the community's most beloved hiking trails just across the street. Evenings slow down on the deck as mountain air settles in, followed by the warmth of the sauna after a day spent outdoors. Inside, hardwood flooring, abundant natural light, and large windows create welcoming spaces that feel connected to the landscape beyond them. Every room embraces the character of mountain living while offering the comfort and functionality expected for everyday life or weekend escapes. Two spacious decks invite you to enjoy the changing seasons, whether you're taking in mountain views from the front or enjoying the privacy of the wooded setting in the back. A newer roof provides added peace of mind, while the level lot offers easy access throughout the year—an amenity that is both practical and increasingly rare in the mountains. Located just minutes from the Village, clubhouse, golf course, Fern's Lake, and Pine Mountain Club's year-round amenities, this home delivers the mountain lifestyle without sacrificing convenience. Some properties offer a place to live. This one offers a place to return to.
Getting Around
 Car-Dependent
 Very Limited Transit
 Somewhat Bikeable
Schools
Construction
Condition
- Year built: 1974
Materials
- Foundation: Concrete Perimeter,Raised
- Roof: Asphalt
- Construction materials: Wood Siding
Type & Style
- Home type: SingleFamily
- Architectural style: Custom
- Property subType: Single Family Residence
Interior
Appliances
- Appliances included: Propane Oven,Propane Range,Refrigerator,Range Hood,Water Softener,Water Heater
- Laundry features: Inside,Laundry Room
Basement
- Has basement: Yes
- Basement: Finished,Utility
Bathroom
- Features: Bathtub,Separate Shower,Tub Shower
Bedroom
- Features: Bedroom on Main Level
Bedroom
- Features: All Bedrooms Down
Bedrooms & Bathrooms
- Bedrooms: 2
- Bathrooms: 1
- Full bathrooms: 1
- Main level bathrooms: 1
- Main level bedrooms: 2
Features
- Living Room Deck Attached,Open Floorplan,All Bedrooms Down,Bedroom on Main Level,Main Level Primary,Workshop
- Flooring: Tile,Wood
- Fireplace features: Wood Burning
- Fireplace: Yes
- Common walls with other units/homes: No Common Walls
Heating & Cooling
- Heating features: Forced Air,Propane,Wall Furnace
- Cooling features: None
Interior Area
- Total interior livable area: 840 sqft
Kitchen
- Features: Kitchen/Family Room Combo,Laminate Counters
Master Bedroom
- Features: Main Level Primary
Property
Accessibility
- Accessibility features: Parking
Details
- Parcel number: 31615112008
- Special condition: Standard,Trust
- Horse amenities: Riding Trail
Features
- Levels: One
- Stories: 1
- Entry location: Front Door
- Pool features: Heated,Association
- Patio & porch: Rear Porch,Front Porch,Wood
- Has spa: Yes
- Spa features: Association
- Fencing: Wood
- Has view: Yes
- View description: Mountain(s),Trees/Woods
Lot
- Lot size: 9,828 sqft
- Features: 0-1 Unit/Acre,Back Yard,Close to Clubhouse,Front Yard,Level,Near Park,Rectangular Lot,Street Level,Trees,Yard
Parking
- Total spaces: 5
- Parking features: Driveway
- Uncovered spaces: 5
Climate Risk is Financial Risk
Every home has a financial story beyond the listing price. Below, you’ll see the climate risks that could affect this property — and in Bills & Affordability, how those risks may influence repairs, insurance, utilities, and long-term value.
Biggest Threats for This Home
- Earthquake

- Wildfire

- Heat Wave

- Inland Flooding

- Landslide

- Drought

- Winter Weather

How This Home’s Risks Compare
FEMA Declared Disasters in Kern County and California
Understanding the Costs
Financial advisors generally recommend spending no more than 30% of your gross household income on housing costs. In practice, many households stretch to 35% or beyond — especially in high-cost markets.
Estimated Costs Today
| Monthly | Annual | |
|---|---|---|
| Mortgage | $1,516 | $18,192 |
| Home Insurance * | $186 | $2,232 |
| Property Taxes | $222 | $2,664 |
| Electricity | $398 | $4,786 |
| Total | $2,322 | $27,864 |
Income You'd Need if You Spent...
California FAIR Plan Programs
How Costs Could Change Over Time
Climate risk is quickly impacting all of the major home ownership costs. Adjust the growth rates and percentage of income spent on housing below to see how your housing costs could change over the next 10 years — and what income you'd need to keep up.
Comparing Against the Market
Price Per Sq Ft
vs Other Active Listings
Avg $/sqft
vs Homes Sold Last Month
Median $/sqft
Current Market Trends
Median Price Per Square Foot
The median price per square foot of homes sold in this area each month. Compare this to this listing's price per square foot to gauge whether the home is priced in line with recent sales.
Historicals for This Listing
Zestimate History ($/sqft)
Price History
| Date | Event | Price |
|---|---|---|
| 2026-07-17 | Price change | $299,999 |
| 2022-02-06 | Pending sale | $319,000 |
| 2022-01-21 | Price change | $319,000 |
| 2021-11-14 | Listed for sale | $340,000 |
 View on Zillow