



92 Long Shores Drive, Barrington, NH, 03825
About This Home
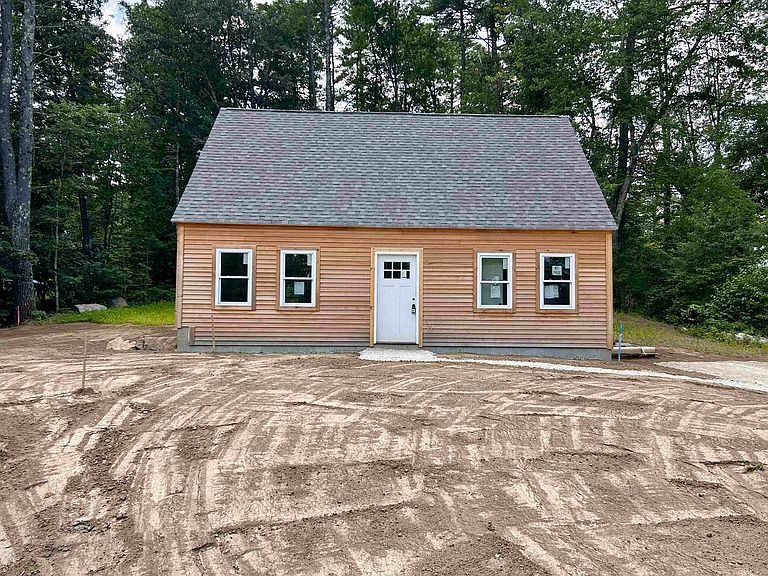
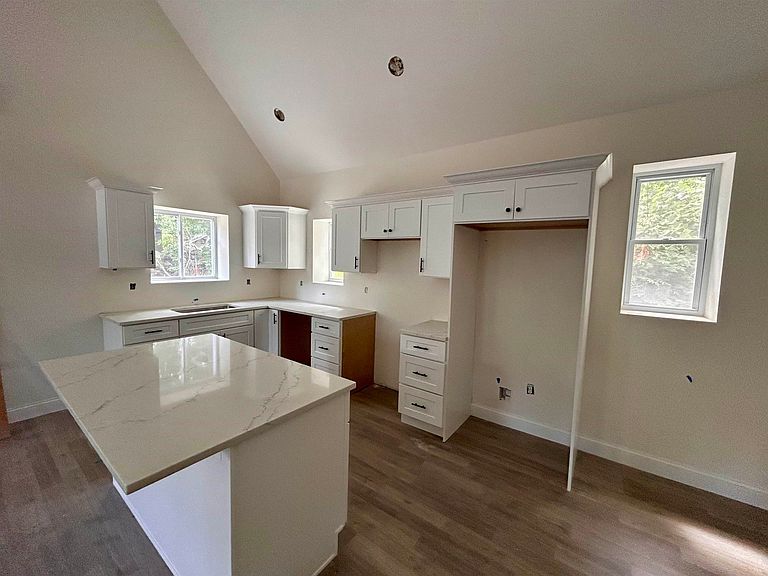
Welcome home to quality craftsmanship, thoughtful design, and effortless comfort in this beautifully built new construction home. The spacious first-floor primary suite features a luxurious bedroom and private bath, providing convenient one-level living. The open-concept living, dining, and family room is highlighted by soaring cathedral ceilings, creating a bright and inviting atmosphere. Built by one of New Hampshire's finest builders, this home showcases exceptional craftsmanship with durable cedar siding, luxury vinyl plank (LVP) flooring throughout, and elegant hardwood stairs. Mini-split heating and cooling systems provide efficient year-round comfort throughout the home. Ideally located just minutes from Long Pond, this home offers easy access to outdoor recreation while delivering the peace of mind that comes with quality new construction. Final touches will be completed over the next week, making this beautiful home ready for its new owners. Welcome home! Call or text today to schedule your private showing. OPEN HOUSE SATURDAY 10:00-11:30am!
Getting Around
 Car-Dependent
 Very Limited Transit
 Somewhat Bikeable
Schools
Construction
Condition
- New construction: Yes
- Year built: 2026
Materials
- Foundation: Concrete Slab
- Roof: Asphalt Shingle
- Construction materials: Wood Frame,Cedar Exterior
Type & Style
- Home type: SingleFamily
- Architectural style: Cape
- Property subType: Single Family Residence
Interior
Bedrooms & Bathrooms
- Bedrooms: 2
- Bathrooms: 2
- Full bathrooms: 1
- 3/4 bathrooms: 1
Features
- Finished area below ground: 0
- Finished area above ground: 1,200
Heating & Cooling
- Heating features: Mini Split
- Cooling features: Mini Split
Interior Area
- Total structure area: 1,200
- Total interior livable area: 1,200 sqft
Property
Details
- Zoning description: Long Pond 1 Back
Features
- Levels: 1.75
- Stories: 1
- Waterbody name: Long Pond
- Frontage length: Road frontage: 104
Lot
- Lot size: 0.37 Acres
- Features: Wooded
Parking
- Parking features: Gravel