



1200 Gathering Park Cir #302, Cary, NC, 27519
About This Home
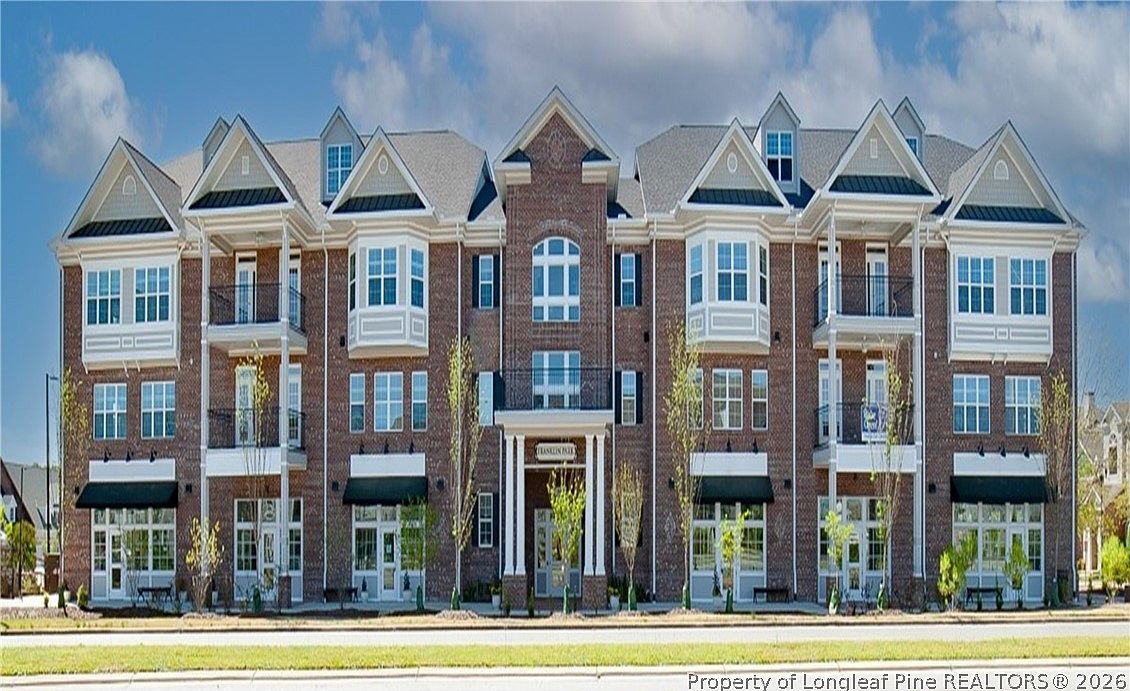
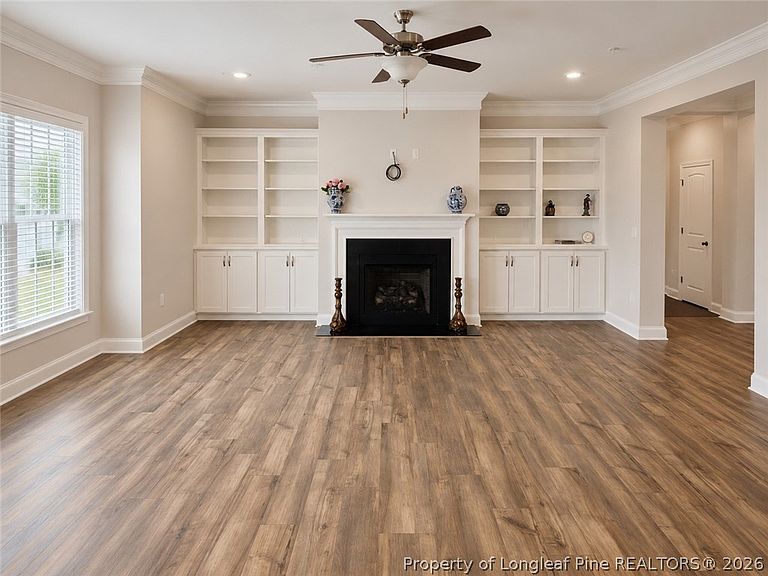
Experience the epitome of Luxury Condo Living in our exquisite condominiums! NO CARPET IN ENTIRE HOME! Like New, never lived in! This MOVE-IN ready home redefine opulence, featuring 3 bedrooms, 2 full baths, a convenient powder room, and an elevator for effortless access. Enjoy the outdoors on your covered porch, and rest easy with secured garage parking that includes a storage room. Plus an extra Deeded storage Unit! Revel in the convenience of additional assigned parking! Situated within walking distance to shopping, grocery stores, and restaurants, our condos offer unparalleled convenience. Each building welcomes you with a Lobby/Greeting area, an exercise room, Social gathering area perfect for meetings, family events, etc... and the option for additional office or storage space at an additional cost. Step inside to discover wide plank pre-finished LVP floors throughout the main living areas. The kitchen is a chef's dream with lots of counterspace, a stylish tile backsplash, custom cabinets with crown trim, and stainless steel appliances, including double ovens. The center island with a breakfast bar and a walk-in pantry add functionality and flair. The Primary Suite is a retreat in itself, boasting plush carpeting, LED lighting, and a ceiling fan for added comfort. The Primary Bath is a spa-like oasis with tile flooring, dual vanity, a garden tub, a tile surround walk-in shower, and a huge walk-in closet. The spacious Family Room is perfect for entertaining, featuring a custom surround gas log fireplace and built-in shelving. Indulge in deluxe community amenities, including a pool, clubhouse, and tennis courts. Elevate your lifestyle with these unparalleled luxury condos - where every detail is designed for your comfort and enjoyment!
Getting Around
 Car-Dependent
 No Nearby Transit
 Somewhat Bikeable
Schools
Construction
Condition
- Property condition: Good Condition
- Year built: 2022
Materials
- Construction materials: Brick Veneer
Type & Style
- Home type: Condo
- Property subType: Condominium
Interior
Appliances
- Laundry features: In Unit
Basement
- Basement: None
Bedrooms & Bathrooms
- Bedrooms: 3
- Bathrooms: 3
- Full bathrooms: 2
- 1/2 bathrooms: 1
Features
- Ceiling Fan(s),Dining Area,Separate/Formal Dining Room,Elevator,Granite Counters,Kitchen Island,Primary Downstairs,Open Concept,Walk-In Closet(s)
- Flooring: Carpet,Laminate,Tile
- Number of fireplaces: 1
- Fireplace features: Factory Built
- Fireplace: Yes
Heating
- Heating features: Heat Pump
Interior Area
- Total interior livable area: 2,346 sqft
Property
Details
- Parcel number: 0745244256 006
- Special condition: None
- Exclusions: none
Features
- Living area range: 2201-2400
Lot
- Features: < 1/4 Acre
Parking
- Total spaces: 1
- Parking features: Other
- Has garage: Yes
- Attached garage spaces: 1
- Covered spaces: 1